
Darla McMullen
Hygge Realty
(903) 827-3625
150 Total Sales
17 in Broken Bow
$50K - $1.3M Price Range
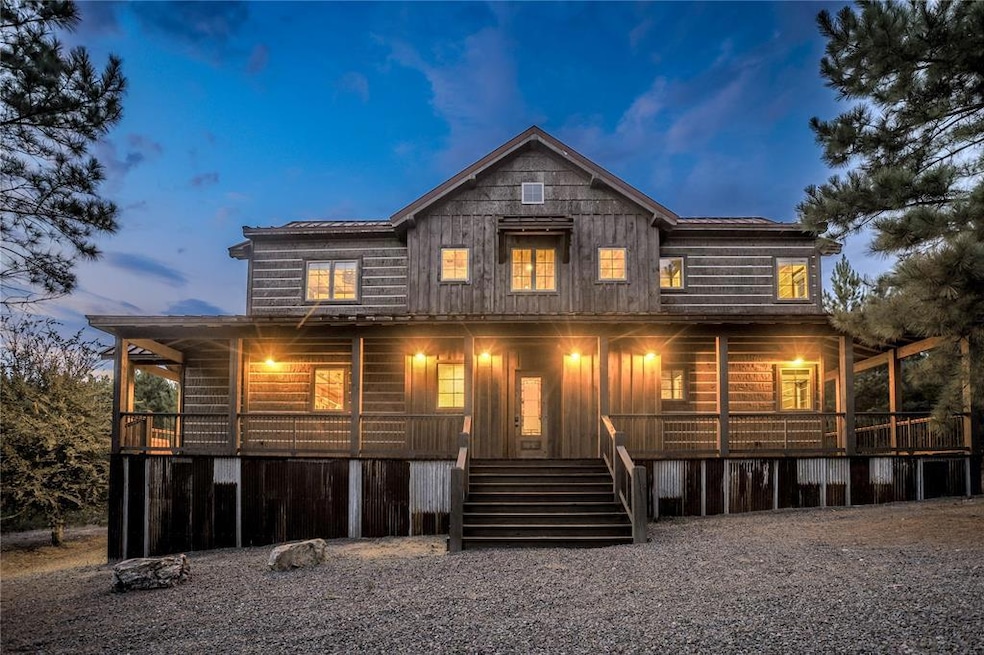
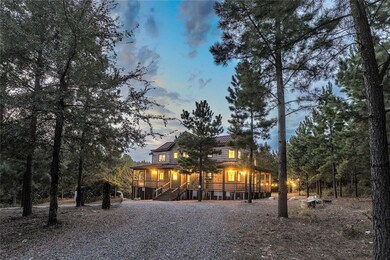
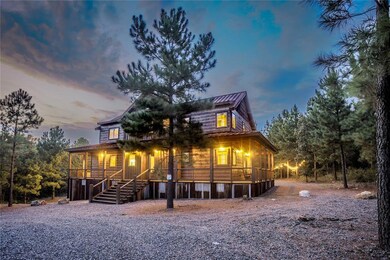
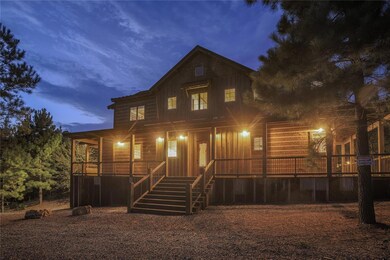
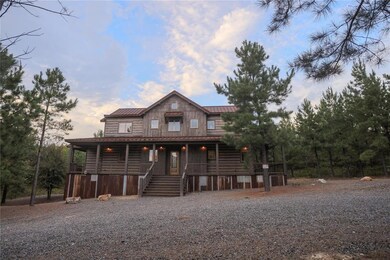
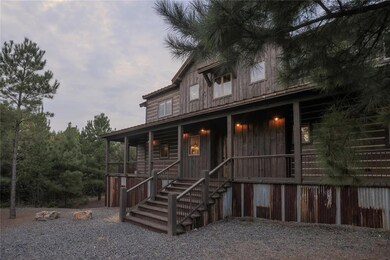
Nestled among the tall pines of Broken Bow, this stunning 2023-built cabin blends modern design with timeless rustic charm. Offering four spacious bedrooms and four full bathrooms, the home provides comfort, convenience, and privacy for everyone. Each bedroom is designed as a retreat of its own, while the well-appointed bathrooms showcase thoughtful finishes and functionality, ensuring mornings and evenings flow with ease. Inside, the open-concept living area is bathed in natural light from expansive windows, highlighting soaring ceilings and warm wood accents that create an inviting atmosphere. The kitchen is a true centerpiece, featuring sleek countertops, modern appliances, 100-year-old barn wood ceilings and cabinets, and ample storage, making it ideal for both everyday living and entertaining. A cozy fireplace anchors the living space, while generous dining and gathering areas flow seamlessly for hosting family and friends. Outdoor living is just as inviting, with covered porches and decks that extend your living space into the natural surroundings. Whether you envision quiet mornings with coffee, evenings by the fire pit, or space for future additions like a hot tub or outdoor kitchen, the possibilities are endless. Situated in one of Broken Bow’s most desirable areas, the property combines the serenity of the forest with convenient access to local attractions, restaurants, and recreational opportunities at Broken Bow Lake and Beavers Bend State Park. With its modern construction, generous layout, and prime location, this home offers a rare opportunity to enjoy the best of Oklahoma mountain living, whether as a full-time residence, vacation home, or legacy property.
Last Agent to Sell the Property
Monica Maynard License #181357 Listed on: 09/24/2025
We collect this data history from publicly available records. To have your information removed, we recommend requesting removal directly through your county’s website.
Darla McMullen
Hygge Realty
(903) 827-3625
150 Total Sales
17 in Broken Bow
$50K - $1.3M Price Range
Kelli Wall
Next Home Professionals
(918) 558-4235
90 Total Sales
1 in Broken Bow
$195,000 Price
Cathy Craig
eXp Realty, LLC
(539) 666-6442
199 Total Sales
184 in Broken Bow
$50K - $2.3M Price Range
Nancy Vincent
Vincent Realty Group of OK
(903) 532-2410
55 Total Sales
1 in Broken Bow
$165,000 Price
Amanda Jenson
Vibe Realty
(405) 652-7066
19 Total Sales
3 in Broken Bow
$184K - $190K Price Range
Woodrow Wilson
Epique Realty
(539) 232-0117
3 Total Sales
1 in Broken Bow
$40,000 Price
We collect this data history from publicly available records. To have your information removed, we recommend requesting removal directly through your county’s website.
| Date | Type | Sale Price | Title Company |
|---|---|---|---|
| Warranty Deed | -- | None Listed On Document | |
| Warranty Deed | $895,000 | Chicago Title |
We collect this data history from publicly available records. To have your information removed, we recommend requesting removal directly through your county’s website.
| Date | Status | Loan Amount | Loan Type |
|---|---|---|---|
| Previous Owner | $760,750 | New Conventional | |
| Previous Owner | $473,500 | New Conventional |
We collect this data history from publicly available records. To have your information removed, we recommend requesting removal directly through your county’s website.
| Date | Event | Price | List to Sale | Price per Sq Ft |
|---|---|---|---|---|
| 10/23/2025 10/23/25 | Sold | $895,000 | 0.0% | $288 / Sq Ft |
| 10/17/2025 10/17/25 | Pending | -- | -- | -- |
| 09/24/2025 09/24/25 | For Sale | $895,000 | -- | $288 / Sq Ft |
We collect this data history from publicly available records. To have your information removed, we recommend requesting removal directly through your county’s website.
| Year | Tax Paid | Tax Assessment Tax Assessment Total Assessment is a certain percentage of the fair market value that is determined by local assessors to be the total taxable value of land and additions on the property. | Land | Improvement |
|---|---|---|---|---|
| 2025 | $8,806 | $105,593 | $14,630 | $90,963 |
| 2024 | $1,220 | $14,630 | $14,630 | $0 |
| 2023 | $1,199 | $14,630 | $14,630 | $0 |
| 2022 | $1,200 | $14,630 | $14,630 | $0 |
| 2021 | $230 | $2,860 | $2,860 | $0 |
Seller's Agent in 2025
Monica Maynard Wood
Monica Maynard
(972) 898-5741
204 Total Sales
Buyer's Agent in 2025
Cathy Craig
eXp Realty, LLC
(918) 404-7467
199 Total Sales
Source: MLSOK
MLS Number: 1192074
APN: 0367-00-000-096-0-000-00
Disclaimer: Certain information contained herein is derived from information provided by parties other than Homes.com. All information provided is deemed reliable, but is not guaranteed to be accurate and should be independently verified.
All data is obtained from various sources and may not have been verified by broker or MLS GRID. Supplied Open House Information is subject to change without notice. All information should be independently reviewed and verified for accuracy. Properties may or may not be listed by the office/agent presenting the information. Some IDX listings have been excluded from this website. IDX information is provided exclusively for personal, non-commercial use, and may not be used for any purpose other than to identify prospective properties consumers may be interested in purchasing.
Information is deemed reliable but not guaranteed.
This information is not verified for authenticity or accuracy, is not guaranteed and may not reflect all real estate activity in the market.
Copyright 2026 MLSOK, Inc. All rights reserved.
Listings courtesy of MLSOK as distributed by MLS GRID.
Based on information submitted to the MLS GRID
Ask me questions while you tour the home.