
Matt Havers
FLAT FEE REAL ESTATE
(802) 992-1868
187 Total Sales
5 in Winooski
$325K - $410K Price Range


Estimated Value: $525,815
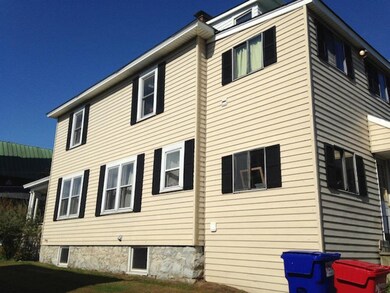
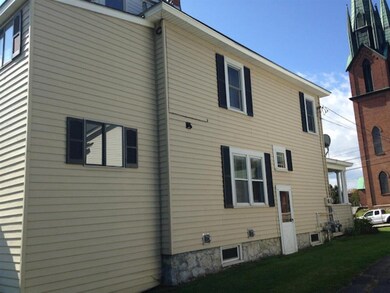
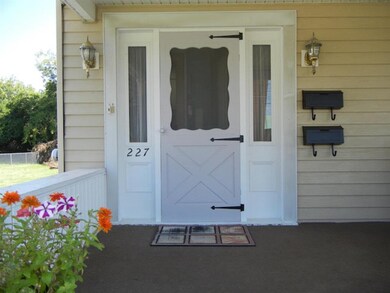
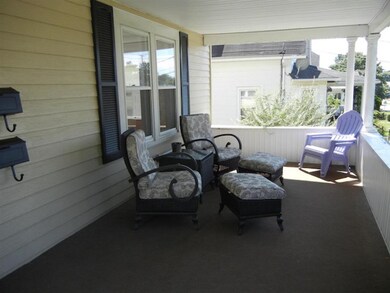
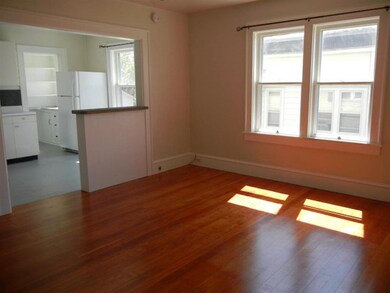
Great opportunity for investor or owner occupied duplex! Fantastic Winooski location, near all the restaurants. First floor unit has nice living space, hardwood floors, and large kitchen with oversized pantry complete with additional cabinets. Well sized bedroom and 3/4 bath, access to back enclosed porch. Second floor unit has charming wood trim/doors and a spacious kitchen with stainless steel appliances. Full bath, bedroom, and an OFFICE on this floor! The third floor is an absolute delight with a dreamy bedroom suite complete with built-ins, large closets, and a cozy reading nook! The wood ceiling detail, shiplap walls, and bamboo floor are amazing! Plus a door to your own balcony with mountain views. A private 3/4 bath completes the charm of this bedroom suite. Property has a front covered porch and 2 enclosed back porches. Backyard has a raised garden bed, a detached spacious 2 car garage with plenty of room for additional storage, and additional driveway parking. Great rental history, recent appraisal completed!
Last Agent to Sell the Property
Coldwell Banker Hickok and Boardman License #082.0005380 Listed on: 08/25/2021
Last Buyer's Agent
Jeffrey Edwin
BHHS Vermont Realty Group/S Burlington
We collect this data history from publicly available records. To have your information removed, we recommend requesting removal directly through your county’s website.
Matt Havers
FLAT FEE REAL ESTATE
(802) 992-1868
187 Total Sales
5 in Winooski
$325K - $410K Price Range
Sue Walsh
BHHS Vermont Realty Group/Middlebury
(802) 392-2832
68 Total Sales
1 in Winooski
$399,000 Price
Pete Kelly
KW Vermont-Stowe
(802) 823-8682
60 Total Sales
2 in Winooski
$365K - $490K Price Range
Carrie Paquette
BHHS Vermont Realty Group/S Burlington
(802) 455-4880
64 Total Sales
2 in Winooski
$315K - $350K Price Range
Becca Johnson
KW Vermont
(802) 210-3437
14 Total Sales
1 in Winooski
$539,000 Price
Prabin Pokhrel
KW Vermont
(802) 278-0963
16 Total Sales
2 in Winooski
$445K - $450K Price Range
We collect this data history from publicly available records. To have your information removed, we recommend requesting removal directly through your county’s website.
| Date | Buyer | Sale Price | Title Company |
|---|---|---|---|
| $427,000 | -- | ||
| -- | -- | ||
| -- | -- | ||
| $135,000 | -- | ||
| -- | -- |
We collect this data history from publicly available records. To have your information removed, we recommend requesting removal directly through your county’s website.
| Date | Event | Price | List to Sale | Price per Sq Ft |
|---|---|---|---|---|
| 11/22/2021 11/22/21 | Sold | $427,000 | -3.0% | $221 / Sq Ft |
| 10/09/2021 10/09/21 | Pending | -- | -- | -- |
| 10/07/2021 10/07/21 | Price Changed | $440,000 | -4.1% | $227 / Sq Ft |
| 09/21/2021 09/21/21 | Price Changed | $459,000 | -4.2% | $237 / Sq Ft |
| 08/25/2021 08/25/21 | For Sale | $479,000 | -- | $248 / Sq Ft |
We collect this data history from publicly available records. To have your information removed, we recommend requesting removal directly through your county’s website.
| Year | Tax Paid | Tax Assessment Tax Assessment Total Assessment is a certain percentage of the fair market value that is determined by local assessors to be the total taxable value of land and additions on the property. | Land | Improvement |
|---|---|---|---|---|
| 2025 | $5,610 | $456,500 | $163,000 | $293,500 |
| 2024 | -- | $456,500 | $163,000 | $293,500 |
| 2023 | -- | $232,800 | $81,500 | $151,300 |
| 2022 | $7,287 | $232,800 | $81,500 | $151,300 |
| 2021 | $7,428 | $232,800 | $81,500 | $151,300 |
| 2020 | $7,200 | $232,800 | $81,500 | $151,300 |
| 2019 | $6,829 | $232,800 | $81,500 | $151,300 |
| 2018 | $6,515 | $232,800 | $81,500 | $151,300 |
| 2017 | $6,312 | $232,800 | $81,500 | $151,300 |
| 2016 | $6,222 | $232,800 | $81,500 | $151,300 |
| 2015 | -- | $2,328 | $0 | $0 |
| 2014 | -- | $2,328 | $0 | $0 |
| 2013 | -- | $2,328 | $0 | $0 |
Seller's Agent in 2021
Karen Waters
Coldwell Banker Hickok and Boardman
(802) 373-6116
61 Total Sales
J
Buyer's Agent in 2021
Jeffrey Edwin
BHHS Vermont Realty Group/S Burlington
Source: PrimeMLS
MLS Number: 4879311
APN: (246) WV227
Disclaimer: Certain information contained herein is derived from information provided by parties other than Homes.com. All information provided is deemed reliable, but is not guaranteed to be accurate and should be independently verified.
Copyright 2026 PrimeMLS, Inc. All rights reserved. This information is deemed reliable, but not guaranteed. The data relating to real estate displayed on this display comes in part from the IDX Program of PrimeMLS. The information being provided is for consumers’ personal, non-commercial use and may not be used for any purpose other than to identify prospective properties consumers may be interested in purchasing.
Ask me questions while you tour the home.