
Brian McKendry
EXP Realty, LLC
(484) 929-2771
189 Total Sales
1 in Forks
$501,544 Price
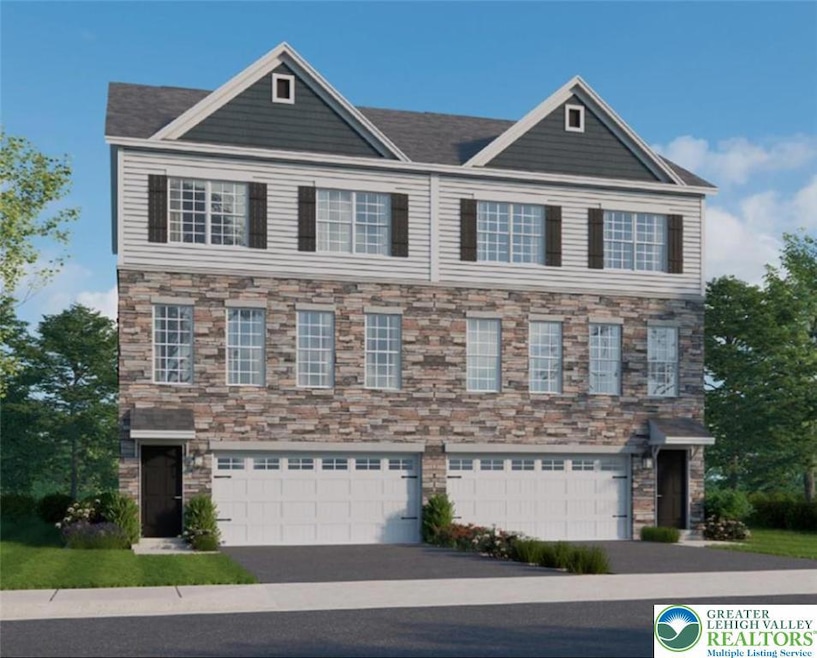
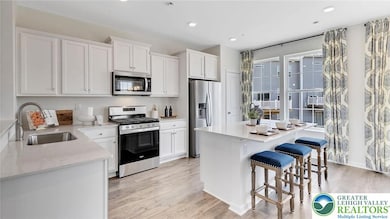
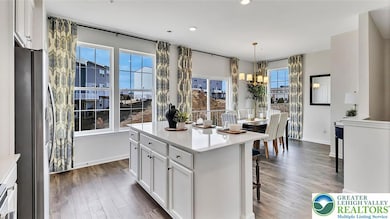
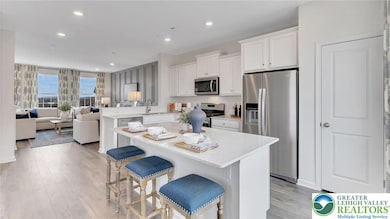
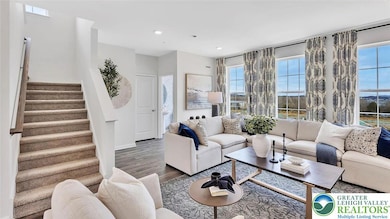

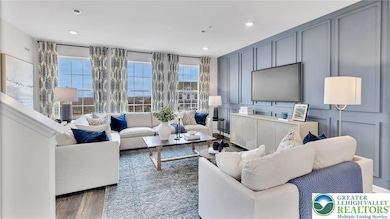
HOLIDAY INCENTIVES GOING ON NOW! MARCH DELIVERY HOME! ALL-INCLUSIVE PRICING! The Regent by D.R. Horton is a stunning new construction 3- story home plan featuring 2,208 square feet of open living space, 3 bedrooms, 2.5 baths and a 2-car garage. The convenience of townhome living meets the amenities of a single-family home with the Regent. The main level eat-in kitchen with large pantry and modern island opens to an airy, bright dining and living room. The upper-level features 3 bedrooms, all with generous closet space, a hall bath, upstairs laundry, and spacious owner’s suite that highlights a large walk-in closet and owner’s bath with double vanity. The finished rec room is the perfect additional space for both entertaining and storage! Advertised pricing and any current incentives may be with the use of preferred lender. See sales representative for details about closing cost incentives.
Last Agent to Sell the Property
D. R. Horton Realty of PA License #RM426133 Listed on: 11/14/2025
Last Buyer's Agent
nonmember nonmember
Pocono Mtn. Assoc. of REALTORS
Brian McKendry
EXP Realty, LLC
(484) 929-2771
189 Total Sales
1 in Forks
$501,544 Price
James (Jim) Galligan
Keller Williams Real Estate - Stroudsburg 803 Main
(570) 410-9956
646 Total Sales
1 in Forks
$328,000 Price
DC
Deirdre Cramer
Realty Executives Stroudsburg
(570) 202-9193
33 Total Sales
1 in Forks
$350,000 Price
Lisa Sanderson
Keller Williams Real Estate
(272) 213-3421
167 Total Sales
1 in Forks
$352,500 Price
Carlos Ribau
Weichert Realtors
(484) 544-7008
57 Total Sales
2 in Forks
$173K - $230K Price Range
Patricia Spitzer
Weichert Realtors - Allentown
(484) 742-3390
182 Total Sales
3 in Forks
$320K - $570K Price Range
We collect this data history from publicly available records. To have your information removed, we recommend requesting removal directly through your county’s website.
| Date | Event | Price | List to Sale | Price per Sq Ft |
|---|---|---|---|---|
| 05/15/2026 05/15/26 | Sold | $439,990 | 0.0% | $199 / Sq Ft |
| 12/31/2025 12/31/25 | Pending | -- | -- | -- |
| 11/14/2025 11/14/25 | For Sale | $439,990 | -- | $199 / Sq Ft |
D
Seller's Agent in 2026
David Bruckner
D. R. Horton Realty of PA
(412) 336-3635
898 Total Sales
n
Buyer's Agent in 2026
nonmember nonmember
Pocono Mtn. Assoc. of REALTORS
Source: Greater Lehigh Valley REALTORS®
MLS Number: 768143
Disclaimer: Certain information contained herein is derived from information provided by parties other than Homes.com. All information provided is deemed reliable, but is not guaranteed to be accurate and should be independently verified.
IDX information is provided exclusively for personal, non-commercial use, and may not be used for any purpose other than to identify prospective properties consumers may be interested in purchasing.
Information is deemed reliable but not guaranteed.
Ask me questions while you tour the home.