NOT LISTED FOR SALE
3 Beds
2.5 Baths
3,224 Sq Ft
7,440 Sq Ft Lot

Sale Details

Date Sold: July 2, 2025

Last sale price $383,500 $119 Per Sq Ft

12 Days on Market

Highlights

  • Lake Front
  • Docks
  • Boat Slip
  • Danbury High School Rated A-
  • Parking available for a boat
  • 4-minute walk to Meadowbrook Marsh

About This Home

As of July 2025

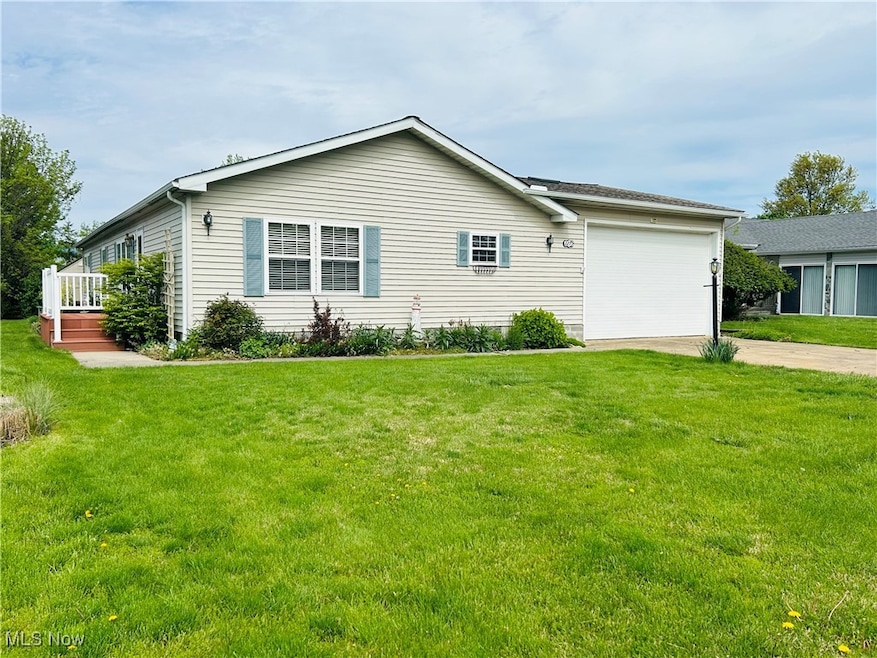
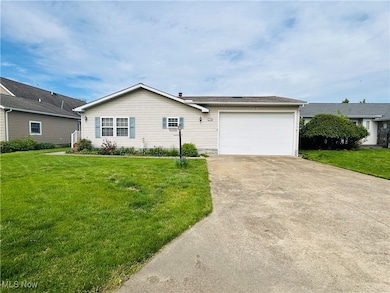
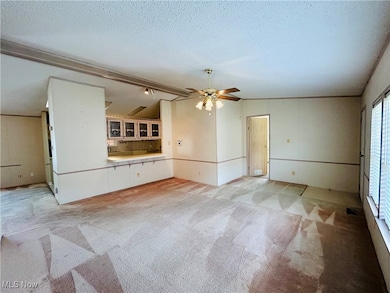
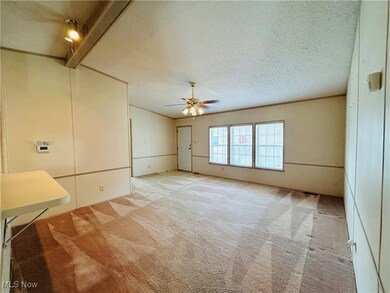
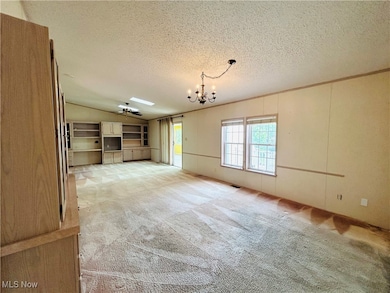
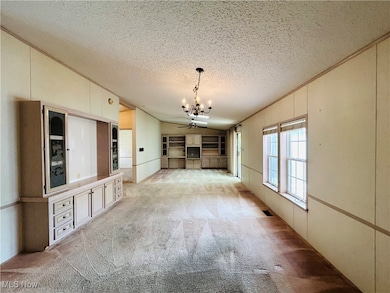
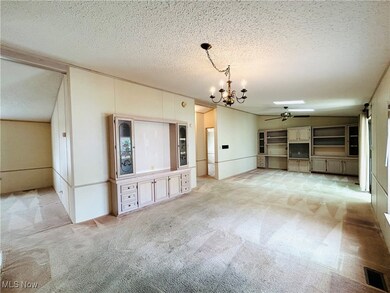
Discover the perfect blend of comfort and potential in this 3 bedroom, 2.5 bath ranch in the vibrant Commodore Bay HOA community offering resort-style living. With serene water views and your own private boat dock, this home offers year-round enjoyment both inside and out. Step inside to find a spacious layout featuring a large living room, formal dining area, and a bright four seasons sunroom-perfect for relaxing, entertaining or simply soaking in the ambiance. The open-concept flow and abundant natural light create a warm inviting atmosphere. The attached pull through garage provides convenient access to the main level as well as walk out access to the basement, while the home's main floor living design ensures ease of living. While the property may need some updating, it presents a fantastic opportunity to customize and make it your own. Don't miss the change to make this lakeside gem your own in one of the area's most sought after neighborhoods!

Last Agent to Sell the Property

Amanda Hunt

Serenity Realty Brokerage Email: 440-281-5059 amanda@newvisionrealestate.com License #2018001405 Listed on: 05/15/2025

Serenity Realty

Last Buyer's Agent

Non-Member Non-Member

Non-Member License #9999

Property Details

Home Type

  • Mobile/Manufactured

Est. Annual Taxes

  • $2,591

Year Built

  • Built in 1991

Lot Details

  • 7,440 Sq Ft Lot
  • Lake Front
  • Street terminates at a dead end
  • Private Entrance
  • Private Yard
  • Garden
  • Back and Front Yard

HOA Fees

  • $100 Monthly HOA Fees

Parking

  • 1 Car Direct Access Garage
  • Parking Accessed On Kitchen Level
  • Front Facing Garage
  • Garage Door Opener
  • Parking available for a boat

Home Design

  • Single Family Detached Home
  • Fiberglass Roof
  • Asphalt Roof
  • Vinyl Siding

Interior Spaces

  • 2-Story Property
  • Open Floorplan
  • Wired For Sound
  • Built-In Features
  • High Ceiling
  • Ceiling Fan
  • Skylights
  • Chandelier
  • Blinds
  • Storage
  • Bay Views
  • Fire and Smoke Detector

Kitchen

  • Cooktop
  • Microwave
  • Dishwasher
  • Disposal

Bedrooms and Bathrooms

  • 3 Main Level Bedrooms
  • Walk-In Closet
  • 2.5 Bathrooms
  • Double Vanity

Laundry

  • Laundry Room
  • Laundry on main level
  • Dryer
  • Washer

Unfinished Basement

  • Walk-Out Basement
  • Basement Fills Entire Space Under The House
  • Sump Pump
  • Crawl Space

Accessible Home Design

  • Accessible Full Bathroom
  • Accessible Common Area

Outdoor Features

  • Boat Slip
  • Docks
  • Lake Privileges
  • Basketball Court
  • Uncovered Courtyard
  • Deck
  • Enclosed Patio or Porch
  • Exterior Lighting
  • Outdoor Storage

Location

  • Property is near clubhouse

Utilities

  • Forced Air Heating and Cooling System
  • Heating System Uses Gas
  • Well
  • Water Softener

Listing and Financial Details

  • Assessor Parcel Number 014-2097934656012

Community Details

Overview

  • Association fees include common area maintenance, insurance
  • Commodore Bay Association
  • Commodore Bay Subdivision
  • Community Lake

Recreation

  • Fishing

Property Details

Home Type

Mobile/Manufactured

Est. Annual Taxes

$2,591

Year Built

Built in 1991

Lot Details

7,440 Sq Ft Lot

HOA Fees

$100 per month

Parking

1

Listing Details

  • Property Type: Residential
  • Property Subtype: Single Family Residence
  • Year Built: 1991
  • Attribution Contact: 440-281-5059 amanda@newvisionrealestate.com
  • Road Frontage Type: Lakefront
  • ResoLotFeatures: Back Yard, Close to Clubhouse, Dead End, Front Yard, Garden, Lake Erie Front, Lake Front
  • ResoPoolFeatures: None
  • Reso View: Bay
  • ResoSecurityFeatures: Smoke Detector(s)
  • Reso Association Fee Includes: Common Area Maintenance, Insurance, See Remarks
  • ResoSpecialListingConditions: Standard
  • Subdivision Name: Commodore Bay
  • Above Grade Finished Sq Ft: 1612.0
  • Reso Accessibility Features: Accessible Full Bath, Accessible Common Area
  • Architectural Style: Manufactured Home, Mobile Home, Ranch
  • Carport Y N: No
  • Garage Yn: Yes
  • Reso Interior Features: Built-in Features, Ceiling Fan(s), Chandelier, Double Vanity, High Ceilings, Open Floorplan, Storage, Walk-In Closet(s), Wired for Sound
  • Unit Levels: Two
  • ResoWindowFeatures: Blinds, Skylight(s)
  • Tax Year: 2024
  • Property Sub Type Additional: Single Family Residence
  • Special Features: None
  • Property Sub Type: MobileManufactured

Interior Features

  • Basement: Crawl Space, Full, Unfinished, Walk-Out Access, Sump Pump
  • Basement: Yes
  • Appliances: Cooktop, Dryer, Dishwasher, Disposal, Microwave, Refrigerator, Water Softener, Washer
  • Full Bathrooms: 2
  • Half Bathrooms: 1
  • Total Bedrooms: 3
  • Below Grade Sq Ft: 1612.0
  • Fireplace Features: None
  • Main Level Bathrooms: 3
  • Main Level Bedrooms: 3
  • Stories: 2

Exterior Features

  • Exterior Features: Basketball Court, Boat Slip, Courtyard, Garden, Lighting, Private Entrance, Private Yard, Storage, Uncovered Courtyard, Dock
  • Roof: Asphalt, Fiberglass
  • Fencing: None
  • Acres: 0.1708
  • Pool Private: No
  • View: Yes
  • Waterfront Features: Lake Front, Lake Privileges
  • Waterfront: Yes
  • Home Warranty: No
  • Construction Type: Vinyl Siding
  • Patio And Porch Features: Deck, Enclosed, Front Porch, Patio, Porch, Side Porch

Garage/Parking

  • Attached Garage: Yes
  • Garage Spaces: 1.0
  • Parking Features: Attached, Boat, Drain, Direct Access, Electricity, Garage Faces Front, Garage, Garage Door Opener, Kitchen Level

Utilities

  • LaundryFeatures: Main Level, Laundry Room
  • Cooling: Central Air, Ceiling Fan(s)
  • Cooling Y N: Yes
  • Heating: Forced Air, Gas
  • HeatingYN: Yes
  • Water Source: Well

Condo/Co-op/Association

  • Community Features: Fishing, Lake, Sidewalks
  • Association Fee: 1200.0
  • Association Fee Frequency: Annually
  • Association Name: Commodore Bay
  • Association: Yes

Schools

  • Junior High Dist: Danbury LSD - 6202

Lot Info

  • Lot Size Units: Acres
  • Parcel Number: 014-2097934656012
  • LandLeaseYN: No

Tax Info

  • Tax Annual Amount: 2591.0

Ownership History

We collect this data history from publicly available records. To have your information removed, we recommend requesting removal directly through your county’s website.

Date Name Owned For Owner Type

Purchase Details

Listed on
May 15, 2025
Closed on
Jun 23, 2025
Sold by
Bought by
Seller's Agent
Amanda Hunt
Serenity Realty
Buyer's Agent
Non-Member Non-Member
Non-Member
List Price
$395,000
Sold Price
$383,500
Premium/Discount to List
-$11,500
-2.91%
Views
22

Home Financials for this Owner

Home Financials are based on the most recent Mortgage that was taken out on this home.
Original Mortgage
$268,450
Interest Rate
0.0601%
Mortgage Type
Credit Line Revolving

Purchase Details

Closed on
May 9, 2017
Sold by
Bought by

Purchase Details

Closed on
Jun 24, 2009
Sold by
Bought by

Home Financials for this Owner

Home Financials are based on the most recent Mortgage that was taken out on this home.
Original Mortgage
$98,400
Interest Rate
0.0492%
Mortgage Type
New Conventional

Purchase Details

Closed on
Jun 20, 2005
Sold by
Bought by
Source: Public Records
Create a Home Valuation Report for This Property
The Home Valuation Report is an in-depth analysis detailing your home's value as well as a comparison with similar homes in the area

Home Values in the Area

Source: Public Records

Average Home Value in this Area


Source: Public Records

Purchase History

We collect this data history from publicly available records. To have your information removed, we recommend requesting removal directly through your county’s website.

Date Buyer Sale Price Title Company
$383,500 None Listed On Document
-- None Available
$164,000 Attorney
-- --
Source: Public Records

Mortgage History

We collect this data history from publicly available records. To have your information removed, we recommend requesting removal directly through your county’s website.

Date Status Borrower Loan Amount
Closed $268,450
Previous Owner $120,714
Previous Owner $98,500
Previous Owner $30,000
Previous Owner $98,400
Source: Public Records

Property History

We collect this data history from publicly available records. To have your information removed, we recommend requesting removal directly through your county’s website.

Date Event Price List to Sale Price per Sq Ft
07/02/2025 07/02/25 Sold $383,500 -2.9% $119 / Sq Ft
05/27/2025 05/27/25 Pending -- -- --
05/15/2025 05/15/25 For Sale $395,000 -- $123 / Sq Ft
Source: MLS Now

Tax History

We collect this data history from publicly available records. To have your information removed, we recommend requesting removal directly through your county’s website.

Year Tax Paid Tax Assessment Tax Assessment Total Assessment is a certain percentage of the fair market value that is determined by local assessors to be the total taxable value of land and additions on the property. Land Improvement
2025 $2,262 $77,273 $27,720 $49,553
2024 $2,262 $77,273 $27,720 $49,553
2023 $2,265 $56,753 $20,528 $36,225
2022 $1,632 $56,753 $20,528 $36,225
2021 $1,637 $56,760 $20,530 $36,230
2020 $1,635 $54,080 $17,850 $36,230
2019 $1,510 $54,080 $17,850 $36,230
2018 $1,669 $54,080 $17,850 $36,230
2017 $1,687 $54,150 $17,000 $37,150
2016 $1,671 $54,150 $17,000 $37,150
2015 $1,680 $54,150 $17,000 $37,150
2014 $762 $48,560 $17,000 $31,560
2013 $1,403 $47,890 $17,000 $30,890
Source: Public Records

Agents Affiliated with this Home

  • Section Image
See All Agents

Map

Source: MLS Now

MLS Number: 5121781

MLS Now

APN: 014-20979-34656-012

Your Personal Tour Guide

Ask me questions while you tour the home.