
Nicole Kristoff
Better Homes and Gardens Real
(219) 247-6019
71 Total Sales
4 in Cedar Creek
$112K - $346K Price Range

Estimated Value: $391,114 - $463,000
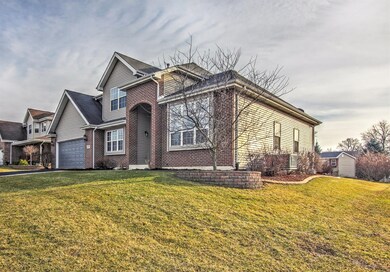
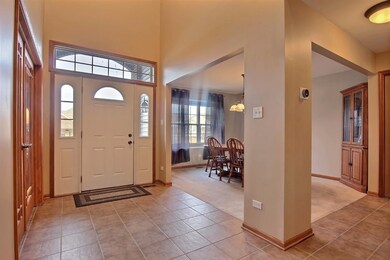
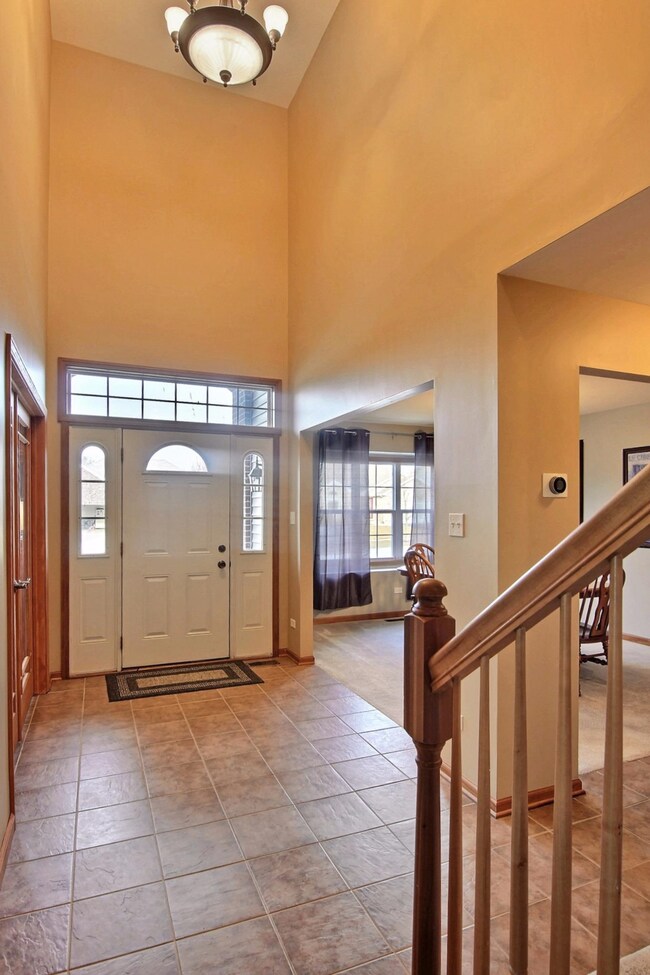
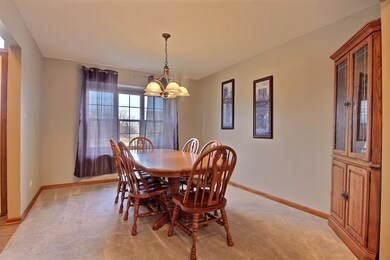
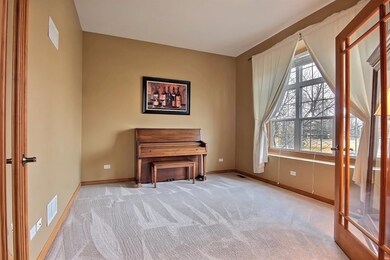
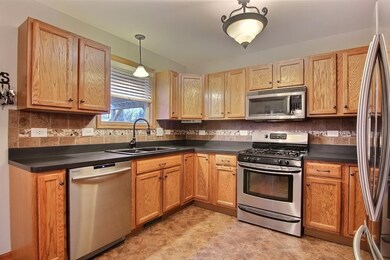
BEAUTIFUL!! This 1.5 story home features 3 bd, 3 bath, and approx. 2400 sq ft. The TWO-STORY FOYER provides the instant Open Concept feeling, with views of the Formal D/R and L/R The Kitchen features a seperate Island, S/S Appliances, LOADS of Cabinetry, along with a cabinet pantry. The Great Room (which is open to the kitchen) BOASTS VAULTED Ceilings, STONE Faced Fireplace, and Open Views to the upper level LOFT. The Master Retreat is complete with it's own En-Suite W/Tub, Seperate Shower & Large Walk-In Closet. A powder room finishes off the main level. The Upper Level Features Two additional spacious bedrooms, (1) with a built-in floating bed and desk area, a full bath and a OPEN LOFT Area with SPECTACULAR Views of the main level Great Room. A FULL basement provides for future projects. The professionally Lanscaped Yard is the perfect place for those Summertime Barbacue's On your oversized Concrete/Brick patio W/PERGOLA. The 12X8 shed allows for extra storage. CALL TODAY!!!
Last Agent to Sell the Property
Michael Fryzel
@properties/Christie's Intl RE License #RB14048858 Listed on: 02/23/2017
Co-Listed By
Bethany Hernandez
Century 21 Circle License #RB14048857
We collect this data history from publicly available records. To have your information removed, we recommend requesting removal directly through your county’s website.
Nicole Kristoff
Better Homes and Gardens Real
(219) 247-6019
71 Total Sales
4 in Cedar Creek
$112K - $346K Price Range
Steve Monsma
(219) 500-6953
166 Total Sales
1 in Cedar Creek
$261,000 Price
Joseph Burdick
Weichert Realtors - Shoreline
(779) 242-2833
155 Total Sales
2 in Cedar Creek
$327K - $455K Price Range
Jeff Fryzel
McColly Real Estate
(708) 859-7253
154 Total Sales
26 in Cedar Creek
$109K - $380K Price Range
LaDonna Davidson
The Real Estate Shoppe, LLC
(888) 507-4359
119 Total Sales
1 in Cedar Creek
$78,000 Price
Jennifer Podgorny
(219) 356-6457
73 Total Sales
4 in Cedar Creek
$200K - $410K Price Range
We collect this data history from publicly available records. To have your information removed, we recommend requesting removal directly through your county’s website.
| Date | Buyer | Sale Price | Title Company |
|---|---|---|---|
| -- | Chicago Title Ins Co | ||
| -- | Chicago Title Ins Co | ||
| -- | Meridian Title | ||
| -- | Meridian Title | ||
| -- | Chicago Title Insurance Co |
We collect this data history from publicly available records. To have your information removed, we recommend requesting removal directly through your county’s website.
| Date | Status | Borrower | Loan Amount |
|---|---|---|---|
| Open | $263,415 | ||
| Previous Owner | $202,329 | ||
| Previous Owner | $210,781 | ||
| Previous Owner | $216,000 | ||
| Previous Owner | $185,000 | ||
| Previous Owner | $22,203 | ||
| Previous Owner | $177,624 |
We collect this data history from publicly available records. To have your information removed, we recommend requesting removal directly through your county’s website.
| Date | Event | Price | List to Sale | Price per Sq Ft |
|---|---|---|---|---|
| 04/03/2017 04/03/17 | Sold | $255,000 | 0.0% | $107 / Sq Ft |
| 03/15/2017 03/15/17 | Pending | -- | -- | -- |
| 02/23/2017 02/23/17 | For Sale | $255,000 | -- | $107 / Sq Ft |
We collect this data history from publicly available records. To have your information removed, we recommend requesting removal directly through your county’s website.
| Year | Tax Paid | Tax Assessment Tax Assessment Total Assessment is a certain percentage of the fair market value that is determined by local assessors to be the total taxable value of land and additions on the property. | Land | Improvement |
|---|---|---|---|---|
| 2025 | $3,437 | $342,900 | $64,500 | $278,400 |
| 2024 | $8,840 | $336,300 | $64,500 | $271,800 |
| 2023 | $3,197 | $333,500 | $64,500 | $269,000 |
| 2022 | $3,197 | $321,200 | $50,500 | $270,700 |
| 2021 | $2,735 | $274,800 | $37,600 | $237,200 |
| 2020 | $2,606 | $261,800 | $37,600 | $224,200 |
| 2019 | $2,518 | $244,600 | $37,600 | $207,000 |
| 2018 | $2,880 | $236,900 | $37,600 | $199,300 |
| 2017 | $2,940 | $233,500 | $37,600 | $195,900 |
| 2016 | $2,524 | $232,000 | $37,600 | $194,400 |
| 2014 | $2,457 | $227,500 | $37,600 | $189,900 |
| 2013 | $2,596 | $228,700 | $37,600 | $191,100 |
MF
Seller's Agent in 2017
Michael Fryzel
@ Properties
BH
Seller Co-Listing Agent in 2017
Bethany Hernandez
Century 21 Circle
Source: Northwest Indiana Association of REALTORS®
MLS Number: GNR409225
APN: 45-20-19-304-002.000-008
Disclaimer: Certain information contained herein is derived from information provided by parties other than Homes.com. All information provided is deemed reliable, but is not guaranteed to be accurate and should be independently verified.
All data is obtained from various sources and may not have been verified by broker or MLS GRID. Supplied Open House Information is subject to change without notice. All information should be independently reviewed and verified for accuracy. Properties may or may not be listed by the office/agent presenting the information. Some IDX listings have been excluded from this website. Copyright 2026 Multiple Listing Service of the Northwest Indiana Realtors Association Multiple Listing Service (NIRA MLS). All rights reserved. IDX information is provided exclusively for personal, non-commercial use, and may not be used for any purpose other than to identify prospective properties consumers may be interested in purchasing. Information is deemed reliable but not guaranteed.
Listings courtesy of Northwest Indiana Association of REALTORS® as distributed by MLS GRID.
Based on information submitted to the MLS GRID
Ask me questions while you tour the home.