
Paul Nadeau
ERA Freeman & Associates
(971) 293-4842
5 Total Sales
1 in Gresham Butte
$550,000 Price


Estimated Value: $561,000
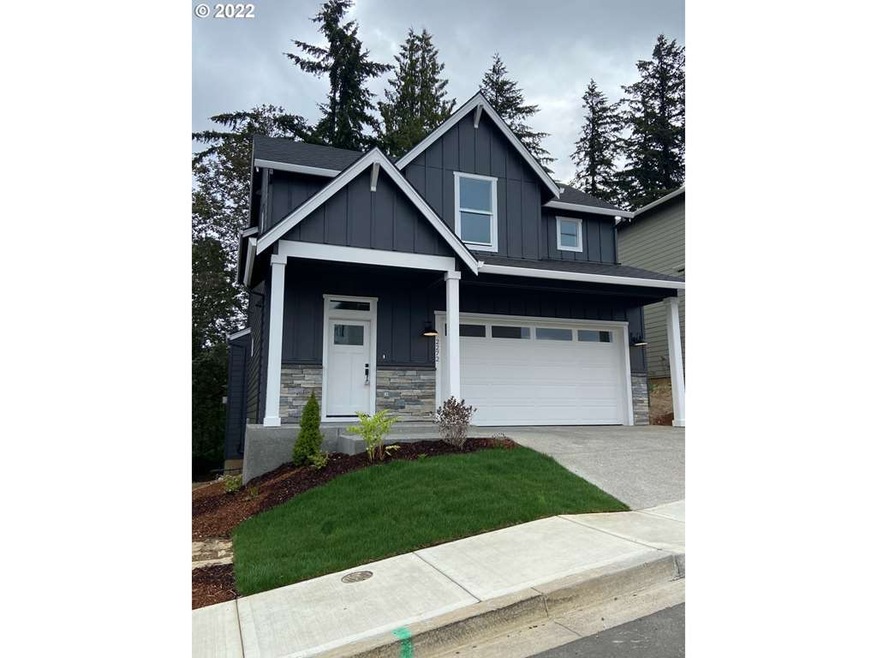
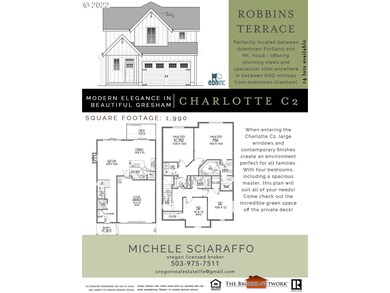
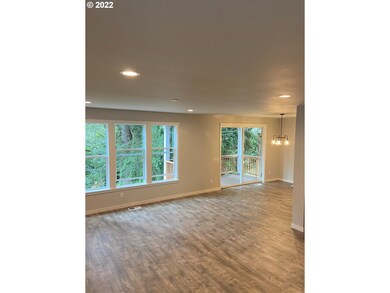
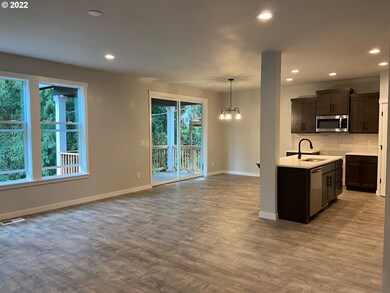
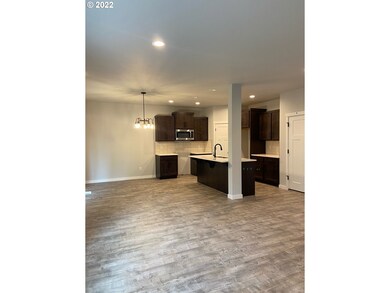
Imagine arriving to your new home and being greeted with light flooding in from three large windows looking directly into a spacious back yard, full of native plants ? and backing greenspace and paved trails! This home offers an array of contemporary finishes, stainless steel appliances, and vaulted ceilings in the bonus/bedroom and primary suite.
Last Agent to Sell the Property
The Broker Network, LLC License #201009043 Listed on: 04/30/2022
We collect this data history from publicly available records. To have your information removed, we recommend requesting removal directly through your county’s website.
Paul Nadeau
ERA Freeman & Associates
(971) 293-4842
5 Total Sales
1 in Gresham Butte
$550,000 Price
Undra Adams
Proud Ground
(971) 256-6304
91 Total Sales
1 in Gresham Butte
$243,400 Price
Kellie Kotlar
Proud Realty LLC
(503) 751-3555
71 Total Sales
1 in Gresham Butte
$482,000 Price
Elaine Powers
John L. Scott Portland Metro
(971) 256-9259
67 Total Sales
4 in Gresham Butte
$15K - $996K Price Range
Kris Cochran
Cochran Property Group Inc.
(971) 703-5485
89 Total Sales
10 in Gresham Butte
$439K - $910K Price Range
Tim Sellers
Berkshire Hathaway HomeServices NW Real Estate
(503) 461-7463
71 Total Sales
2 in Gresham Butte
$450K - $575K Price Range
We collect this data history from publicly available records. To have your information removed, we recommend requesting removal directly through your county’s website.
| Date | Buyer | Sale Price | Title Company |
|---|---|---|---|
| $499,900 | Wfg Title |
We collect this data history from publicly available records. To have your information removed, we recommend requesting removal directly through your county’s website.
| Date | Status | Borrower | Loan Amount |
|---|---|---|---|
| Open | $216,000 | ||
| Closed | Dutcher Stephen H | $95,000 | |
| Closed | Dutcher Stephen H | $129,900 |
We collect this data history from publicly available records. To have your information removed, we recommend requesting removal directly through your county’s website.
| Date | Event | Price | List to Sale | Price per Sq Ft |
|---|---|---|---|---|
| 12/02/2022 12/02/22 | Sold | $499,900 | 0.0% | $251 / Sq Ft |
| 11/03/2022 11/03/22 | Pending | -- | -- | -- |
| 10/10/2022 10/10/22 | Price Changed | $499,900 | -13.0% | $251 / Sq Ft |
| 08/11/2022 08/11/22 | Price Changed | $574,500 | -0.1% | $289 / Sq Ft |
| 04/30/2022 04/30/22 | For Sale | $574,900 | -- | $289 / Sq Ft |
We collect this data history from publicly available records. To have your information removed, we recommend requesting removal directly through your county’s website.
| Year | Tax Paid | Tax Assessment Tax Assessment Total Assessment is a certain percentage of the fair market value that is determined by local assessors to be the total taxable value of land and additions on the property. | Land | Improvement |
|---|---|---|---|---|
| 2025 | $6,120 | $300,730 | ||
| 2024 | $5,858 | $291,980 | ||
| 2023 | $5,337 | $283,480 | $0 | $0 |
| 2022 | $1,706 | $90,490 | $0 | $0 |
| 2021 | $1,663 | $87,856 | $0 | $0 |
Seller's Agent in 2022
Michele Sciaraffo
The Broker Network, LLC
(503) 465-5077
14 in this area
37 Total Sales
Buyer's Agent in 2022
Alex Shevchuk
Modern Realty
(503) 928-0543
3 in this area
84 Total Sales
Source: Regional Multiple Listing Service (RMLS)
MLS Number: 22405541
APN: R706993
Disclaimer: Certain information contained herein is derived from information provided by parties other than Homes.com. All information provided is deemed reliable, but is not guaranteed to be accurate and should be independently verified.
The content relating to real estate for sale on this web site comes in part from the IDX program of the RMLS™ of Portland, Oregon. Real estate listings held by brokerage firms other than Ten-X are marked with the RMLS™ logo, and detailed information about these properties includes the names of the listing brokers. Listing content is copyright © 2026 RMLS™, Portland, Oregon. Some properties which appear for sale on this web site may subsequently have sold or may no longer be available. All information provided is deemed reliable but is not guaranteed and should be independently verified.
Ask me questions while you tour the home.