
Cuixiu Zheng
Better Properties Eastside
(425) 529-5939
56 Total Sales
1 in Canyon Creek
$330,000 Price

Estimated Value: $1,363,926
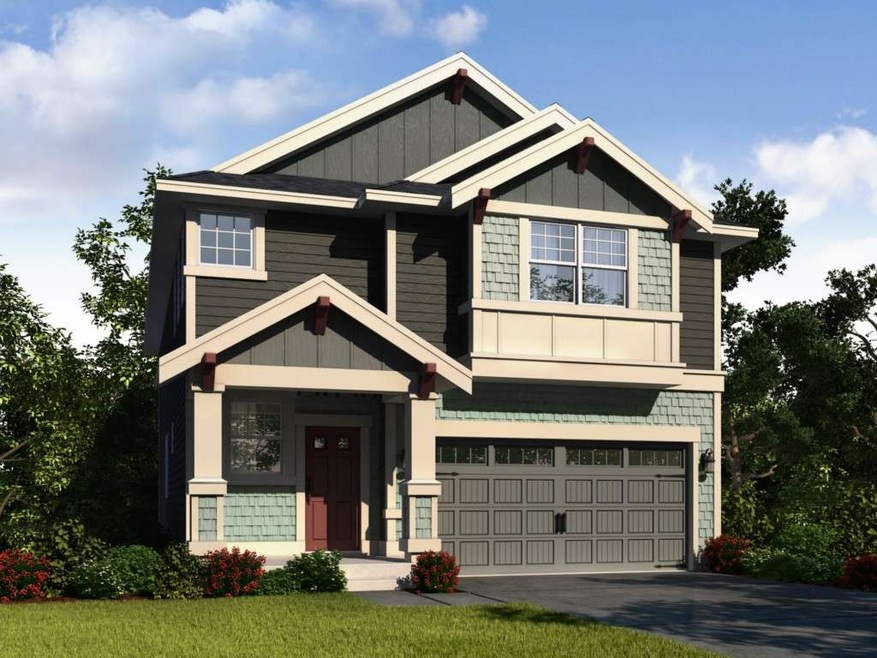
Introducing The Reserve at Canyon Park by Lennar where Everything is Included! The Redwood Plan on Homesite 50 brings the outdoors inside with sunny back yard & outdoor covered patio with gas fireplace and fully fenced yard. Extensive hardwood floors & a chef's kitchen with granite slab counters & island with eating bar. Stainless appliances include double ovens, built-in microwave, dishwasher, gas cooktop, french door refrigerator, disposal. Photos for illustration purposes only...Presale.
Source: Northwest Multiple Listing Service (NWMLS)
MLS#: NWM632394
Home Type
Other
Year Built
2014
Lot Details
4,792 Sq Ft Lot
We collect this data history from publicly available records. To have your information removed, we recommend requesting removal directly through your county’s website.
Cuixiu Zheng
Better Properties Eastside
(425) 529-5939
56 Total Sales
1 in Canyon Creek
$330,000 Price
Hailu Liu
RE/MAX Town Center
(425) 215-0682
120 Total Sales
1 in Canyon Creek
$1,407,500 Price
Lucie Tickle
Windermere Real Estate/M2, LLC
(425) 230-3474
66 Total Sales
1 in Canyon Creek
$1,379,950 Price
Sam Savage
John L. Scott, Inc.
(425) 491-1842
54 Total Sales
2 in Canyon Creek
$1.7M - $2M Price Range
Ali Veiseh
Windermere Real Estate/East
(206) 203-9304
44 Total Sales
1 in Canyon Creek
$1,690,000 Price
Feng Zhang
KW Greater Seattle
(206) 208-9487
43 Total Sales
3 in Canyon Creek
$1.3M - $2.3M Price Range
We collect this data history from publicly available records. To have your information removed, we recommend requesting removal directly through your county’s website.
| Date | Buyer | Sale Price | Title Company |
|---|---|---|---|
| $313 | None Listed On Document | ||
| Prakash Prem | $554,950 | First American Title Ins Co | |
| Lennar Northwest Inc | -- | Chicago |
We collect this data history from publicly available records. To have your information removed, we recommend requesting removal directly through your county’s website.
| Date | Status | Borrower | Loan Amount |
|---|---|---|---|
| Previous Owner | $443,960 |
We collect this data history from publicly available records. To have your information removed, we recommend requesting removal directly through your county’s website.
| Year | Tax Paid | Tax Assessment Tax Assessment Total Assessment is a certain percentage of the fair market value that is determined by local assessors to be the total taxable value of land and additions on the property. | Land | Improvement |
|---|---|---|---|---|
| 2026 | $11,464 | $1,320,400 | $845,000 | $475,400 |
| 2025 | $10,357 | $1,262,300 | $695,000 | $567,300 |
| 2024 | $10,357 | $1,158,700 | $611,000 | $547,700 |
| 2023 | $10,039 | $1,251,400 | $705,000 | $546,400 |
| 2022 | $8,794 | $871,100 | $420,000 | $451,100 |
| 2020 | $8,312 | $777,300 | $392,000 | $385,300 |
| 2019 | $7,444 | $704,000 | $305,000 | $399,000 |
| 2018 | $6,996 | $616,000 | $260,000 | $356,000 |
| 2017 | $6,373 | $571,500 | $210,000 | $361,500 |
| 2016 | $6,208 | $543,500 | $190,000 | $353,500 |
| 2015 | $5,067 | $420,100 | $167,000 | $253,100 |
Seller's Agent in 2014
Karen Akers
Lennar Sales Corp.
(253) 651-8621
364 Total Sales
Buyer's Agent in 2014
Kim Horn
Steven M Kloetsch
(425) 753-4442
15 Total Sales
Source: Northwest Multiple Listing Service (NWMLS)
MLS Number: NWM632394
APN: 011355-000-050-00
Disclaimer: Certain information contained herein is derived from information provided by parties other than Homes.com. All information provided is deemed reliable, but is not guaranteed to be accurate and should be independently verified.
All data is obtained from various sources and may not have been verified by broker or MLS GRID. Supplied Open House Information is subject to change without notice. All information should be independently reviewed and verified for accuracy. Properties may or may not be listed by the office/agent presenting the information. Listing information is provided by the Northwest Multiple Listing Service (NWMLS). Property information is based on available data that may include MLS information, county records, and other sources. Listings marked with the 3 tree icon and provided by NWMLS. All properties are subject to prior sale or withdrawal. IDX information is provided exclusively for consumers’ personal noncommercial use, that it may not be used for any purpose other than to identify prospective properties consumers may be interested in purchasing, that the data is deemed reliable but is not guaranteed by MLS GRID. ©2026 NWMLS.
Based on information submitted to the MLS GRID
Listings courtesy of Northwest Multiple Listing Service (NWMLS) as distributed by MLS GRID
Ask me questions while you tour the home.