
Kate Horn
COMPASS
(425) 390-5157
32 Total Sales
1 in Canyon Park
$1,050,000 Price
Estimated Value: $1,000,744
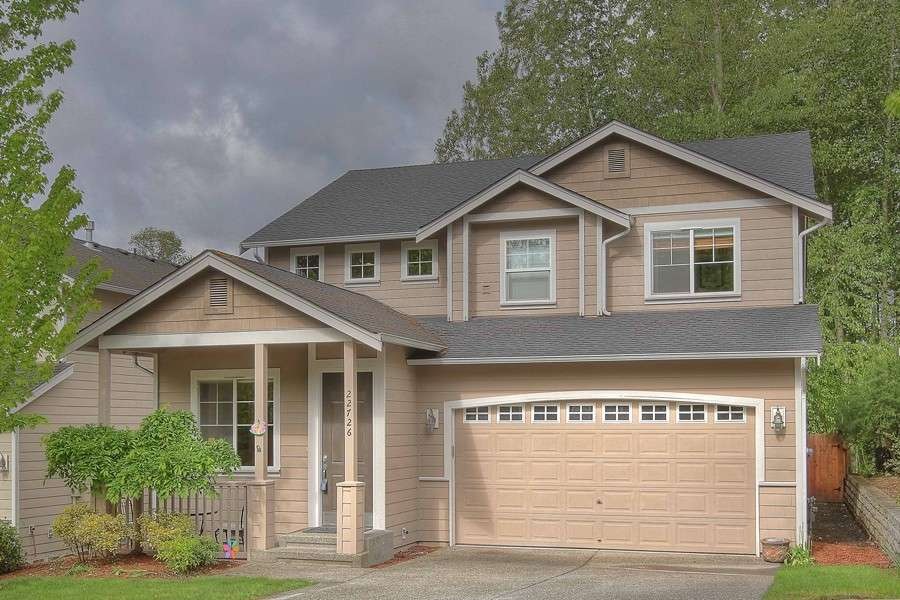
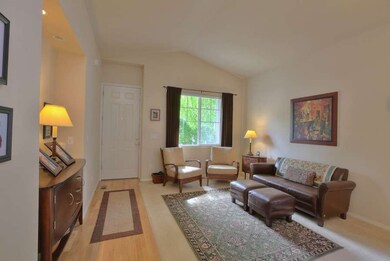
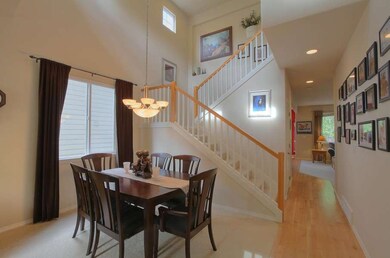
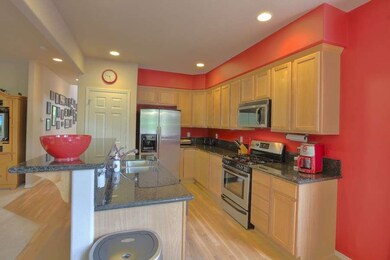
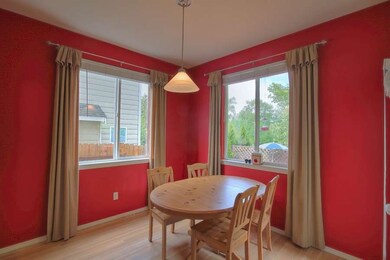
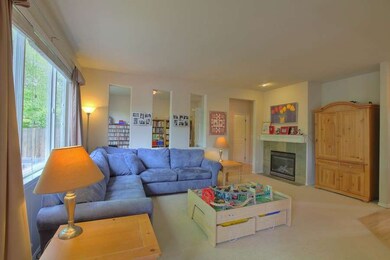
This open, flowing, 2-story home was the former model home & is loaded with upgrades! Backing to a native growth protection area to the west, the home is light and bright & features a luxurious master suite with vaulted ceilings, 5-piece bath, fireplace, & walk-in closet, soaring ceilings in the living room & dining room, air conditioning, plus a kitchen equipped with stainless appliances & granite counters which opens to the family room w/ gas FP & a 4th bedroom/office! Northshore Schools!
Last Agent to Sell the Property
Coldwell Banker Bain License #23945 Listed on: 08/23/2013
Source: Northwest Multiple Listing Service (NWMLS)
MLS#: NWM535096
Home Type
Other
Year Built
2003
Lot Details
3,920 Sq Ft Lot
We collect this data history from publicly available records. To have your information removed, we recommend requesting removal directly through your county’s website.
Kate Horn
COMPASS
(425) 390-5157
32 Total Sales
1 in Canyon Park
$1,050,000 Price
Aaron Yoon
eXp Realty
(425) 428-5938
41 Total Sales
1 in Canyon Park
$775,000 Price
Forrest Reda
Windermere RE North, Inc.
(425) 842-3780
68 Total Sales
1 in Canyon Park
$1,275,000 Price
Jesse Tronson
AQUA Real Estate
(206) 350-7071
160 Total Sales
1 in Canyon Park
$1,160,000 Price
Carla Marsh
COMPASS
(206) 210-1347
110 Total Sales
1 in Canyon Park
$880,000 Price
Tanya Franzen-Garrett
Marketplace Sotheby's Intl Rty
(206) 590-3134
87 Total Sales
1 in Canyon Park
$1,210,870 Price
We collect this data history from publicly available records. To have your information removed, we recommend requesting removal directly through your county’s website.
| Date | Buyer | Sale Price | Title Company |
|---|---|---|---|
| $377,780 | First American Title Ins Co | ||
| -- | Lsi | ||
| $340,950 | First American Title Ins Co | ||
| $302,950 | Chicago Title |
We collect this data history from publicly available records. To have your information removed, we recommend requesting removal directly through your county’s website.
| Date | Status | Borrower | Loan Amount |
|---|---|---|---|
| Open | $302,000 | ||
| Previous Owner | $248,700 | ||
| Previous Owner | $272,760 | ||
| Previous Owner | $242,360 |
We collect this data history from publicly available records. To have your information removed, we recommend requesting removal directly through your county’s website.
| Date | Event | Price | List to Sale | Price per Sq Ft |
|---|---|---|---|---|
| 09/23/2013 09/23/13 | Sold | $377,500 | +0.7% | $178 / Sq Ft |
| 08/25/2013 08/25/13 | Pending | -- | -- | -- |
| 08/23/2013 08/23/13 | For Sale | $375,000 | -- | $177 / Sq Ft |
We collect this data history from publicly available records. To have your information removed, we recommend requesting removal directly through your county’s website.
| Year | Tax Paid | Tax Assessment Tax Assessment Total Assessment is a certain percentage of the fair market value that is determined by local assessors to be the total taxable value of land and additions on the property. | Land | Improvement |
|---|---|---|---|---|
| 2026 | $8,167 | $978,200 | $659,600 | $318,600 |
| 2025 | $6,904 | $886,700 | $580,500 | $306,200 |
| 2024 | $6,904 | $820,100 | $524,500 | $295,600 |
| 2023 | $7,448 | $968,900 | $632,500 | $336,400 |
| 2022 | $6,112 | $643,100 | $354,100 | $289,000 |
| 2020 | $5,826 | $568,300 | $323,500 | $244,800 |
| 2019 | $5,250 | $530,700 | $285,500 | $245,200 |
| 2018 | $4,799 | $466,300 | $247,500 | $218,800 |
| 2017 | $3,978 | $390,100 | $185,800 | $204,300 |
| 2016 | $3,876 | $393,400 | $169,600 | $223,800 |
| 2015 | $3,742 | $359,800 | $147,800 | $212,000 |
| 2013 | $3,309 | $278,700 | $114,500 | $164,200 |
Seller's Agent in 2013
Larry Gockel
Coldwell Banker Bain
(425) 519-3341
63 Total Sales
Seller Co-Listing Agent in 2013
Aaren Polderman
Coldwell Banker Bain
(206) 499-3880
49 Total Sales
Buyer's Agent in 2013
Vincent Espinosa
Steven M Kloetsch
(425) 281-1017
56 Total Sales
Source: Northwest Multiple Listing Service (NWMLS)
MLS Number: NWM535096
APN: 009451-000-002-00
Disclaimer: Certain information contained herein is derived from information provided by parties other than Homes.com. All information provided is deemed reliable, but is not guaranteed to be accurate and should be independently verified.
All data is obtained from various sources and may not have been verified by broker or MLS GRID. Supplied Open House Information is subject to change without notice. All information should be independently reviewed and verified for accuracy. Properties may or may not be listed by the office/agent presenting the information. Listing information is provided by the Northwest Multiple Listing Service (NWMLS). Property information is based on available data that may include MLS information, county records, and other sources. Listings marked with the 3 tree icon and provided by NWMLS. All properties are subject to prior sale or withdrawal. IDX information is provided exclusively for consumers’ personal noncommercial use, that it may not be used for any purpose other than to identify prospective properties consumers may be interested in purchasing, that the data is deemed reliable but is not guaranteed by MLS GRID. ©2026 NWMLS.
Based on information submitted to the MLS GRID
Listings courtesy of Northwest Multiple Listing Service (NWMLS) as distributed by MLS GRID
Ask me questions while you tour the home.