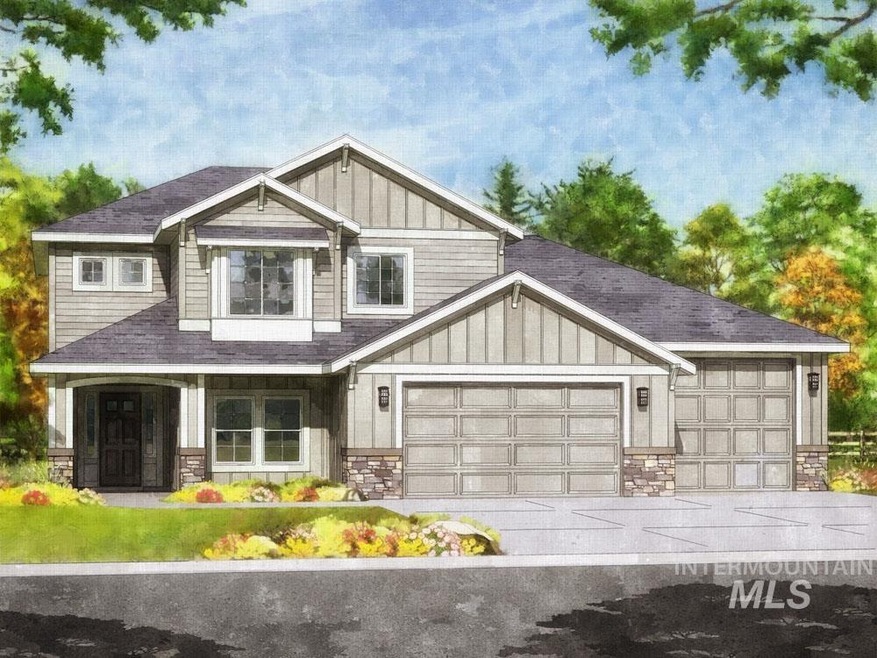
NOT LISTED FOR SALE

2273 E Whitetail St Kuna, ID 83634

Kuna Area

Estimated Value: $765,064

4 Beds
3 Baths
3,132 Sq Ft
$244/Sq Ft Est. Value

Sale Details

Date Sold: April 28, 2021

Current estimated payment $4,447 / mo

75 Days on Market

Highlights

  • Granite Countertops
  • Attached Garage
  • Kitchen Island
  • Double Oven
  • Breakfast Bar
  • Forced Air Heating and Cooling System

About This Home

As of April 2021

Presold - Sonata Bonus built by Todd Campbell Custom Homes

Last Agent to Sell the Property

Molly Henrie

Silvercreek Realty Group Listed on: 10/07/2020

Silvercreek Realty Group

Co-Listed By

LeAnna Arnold

Silvercreek Realty Group

Last Buyer's Agent

Chris Majors

Better Homes & Gardens 43North

Better Homes & Gardens 43North
Create a Home Valuation Report for This Property
The Home Valuation Report is an in-depth analysis detailing your home's value as well as a comparison with similar homes in the area

Home Details

Home Type

  • Single Family

Year Built

  • Built in 2021

Lot Details

  • Sprinkler System

Parking

  • Attached Garage

Home Design

  • Architectural Shingle Roof

Kitchen

  • Breakfast Bar
  • Double Oven
  • Microwave
  • Dishwasher
  • Kitchen Island
  • Granite Countertops
  • Disposal

Utilities

  • Forced Air Heating and Cooling System
  • Heating System Uses Gas

Listing and Financial Details

  • Assessor Parcel Number R5357170180

Home Details

Home Type

Single Family

Year Built

Built in 2021

Lot Details

8,276 Sq Ft Lot

Listing Details

  • Class: Residential
  • Type: Single Family
  • Age: Under Construction
  • Year Built: 2021
  • Special Features: NewHome
  • Property Sub Type: Detached
  • Stories: 2

Interior Features

  • Fireplace: One, Gas
  • Entry: Dimensions:
  • Master Bed.: Dimensions: Main
  • Kitchen: Dimensions:
  • Living Room: Dimensions:
  • Bedroom 2: Dimensions: Upper
  • Bedroom 3: Dimensions: , On Level: Upper
  • Bedroom 4: Dimensions: , On Level: Upper
  • Bedroom 5: Dimensions:
  • Heating: Forced Air, Gas
  • Estimated Above Grade Finished Sq Ft: 3132
  • Estimated Finished Sq Ft: 3132
  • Bonus Room: Dimensions:
  • Den: Dimensions: , On Level: Main
  • Eating Space: Dimensions: Main
  • Family Room: Dimensions:
  • Formal Dining Room: Dimensions:
  • Great Room: Dimensions: Main
  • Included Kitchen Features: Breakfast Bar, Dishwasher, Disposal, Double Oven, Microwave, Oven/Range Built-In, Pantry, Island, Granite/Tile Counters
  • Level: Two Story
  • Main Level Bathrooms: 1.5
  • Number Bedrooms Main Level: 1
  • Office: Dimensions:
  • Other Room: Dimensions:
  • Price Per Sq Ft: 192.02
  • Price Per Sq Ft: 192.02
  • Recreation Room: Dimensions: Upper
  • Estimated Sq Ft: 3132
  • Bathrooms: 2.5
  • Number Beds: 4

Exterior Features

  • Pool/Spa: Community
  • Homebuilder: Todd Campbell Custom Home
  • Construction: Stone, Hardi Type Siding
  • Roof: Architectural Style
  • Structure Features: Bath-Master, Bed-Master Main Level, Den/Office, Great Room, Rec/Bonus, Dual Vanities, Walk in Closet, Vinyl/Laminate Flooring

Garage/Parking

  • Garage Type: Attached
  • Garage Capacity: 4

Utilities

  • Cooling: Central Air
  • Sewer: Yes Connected
  • Water: City Service
  • Water Heater: Gas

Condo/Co-op/Association

  • Association Fees: 600
  • Association Frequency: Annual
  • Association Setup Transfer Fees: 600
  • Home Owner Exempt: Yes
  • Setup Transfer Fee Type: $

Lot Info

  • Irrigation District: Yes
  • Land Size: Standard Lot 6000-9999 SF
  • Land Use: Single
  • Lot Size Length: 115
  • Lot Size Width: 75
  • Price Per Acre: 3165378.95
  • Sprinkler System: Auto, Full, Pressurized Irrigation
  • Number Acres: 0.19
  • Parcel Number: R5357170180

Ownership History

We collect this data history from publicly available records. To have your information removed, we recommend requesting removal directly through your county’s website.

Date Name Owned For Owner Type

Purchase Details

Listed on
Oct 7, 2020
Closed on
Apr 26, 2021
Sold by
Bought by
Seller's Agent
Molly Henrie
Silvercreek Realty Group
Buyer's Agent
Chris Majors
Better Homes & Gardens 43North
List Price
$596,582
Current Estimated Value
$765,064

Home Financials for this Owner

Home Financials are based on the most recent Mortgage that was taken out on this home.
Avg. Annual Appreciation
4.67%
Original Mortgage
$481,137
Outstanding Balance
$425,841
Interest Rate
3%
Mortgage Type
New Conventional
Estimated Equity
$339,223

Purchase Details

Closed on
Oct 19, 2020
Sold by
Bought by

Home Financials for this Owner

Home Financials are based on the most recent Mortgage that was taken out on this home.
Original Mortgage
$399,723
Interest Rate
2.8%
Mortgage Type
Commercial
Source: Public Records

Purchase History

We collect this data history from publicly available records. To have your information removed, we recommend requesting removal directly through your county’s website.

Date Buyer Sale Price Title Company
-- Titleone Boise
-- First American Title
Source: Public Records

Mortgage History

We collect this data history from publicly available records. To have your information removed, we recommend requesting removal directly through your county’s website.

Date Status Borrower Loan Amount
Open $481,137
Previous Owner $399,723
Source: Public Records

Property History

We collect this data history from publicly available records. To have your information removed, we recommend requesting removal directly through your county’s website.

Date Event Price List to Sale Price per Sq Ft
04/28/2021 04/28/21 Sold -- -- --
12/21/2020 12/21/20 Pending -- -- --
10/07/2020 10/07/20 For Sale $596,582 -- $190 / Sq Ft
Source: Intermountain MLS

Tax History

We collect this data history from publicly available records. To have your information removed, we recommend requesting removal directly through your county’s website.

Year Tax Paid Tax Assessment Tax Assessment Total Assessment is a certain percentage of the fair market value that is determined by local assessors to be the total taxable value of land and additions on the property. Land Improvement
2026 $2,803 $764,000
2025 $2,803 $702,600
2024 $2,586 $652,800
2023 $2,586 $540,600 $0 $0
2022 $3,274 $655,800 $0 $0
2021 $2,366 $404,600 $0 $0
2020 $784 $71,300 $0 $0
Source: Public Records

Agents Affiliated with this Home

  • Section Image
  • Section Image
  • Section Image
See All Agents

Map

Source: Intermountain MLS

MLS Number: 98789515

Intermountain MLS

APN: R5357170180

Your Personal Tour Guide

Ask me questions while you tour the home.