
Renee Escamilla
Keller Williams Fox Cities
(920) 521-7484
76 Total Sales
1 in Suamico
$539,900 Price
Estimated Value: $740,000 - $901,000
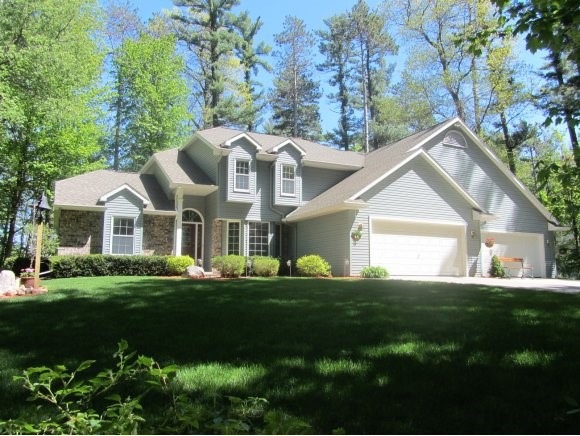
Quality built home situated on an immaculate 1.4 acre lot p/assr of mature trees, plush lawn, and beautiful landscaping. Home offers spacious master suite, bath has heated tile floor. Large eat-in kitchen has patio door to deck and is open to family rm with wood burning fireplace, wet bar,and vaulted ceiling. Outside you can enjoy the wildlife from the fully finished treehouse or ride the zip-line
Last Agent to Sell the Property
Coldwell Banker Real Estate Group License #94-50867 Listed on: 05/22/2013
Last Buyer's Agent
Mary Spaay
Coldwell Banker Real Estate Group License #94-56412
We collect this data history from publicly available records. To have your information removed, we recommend requesting removal directly through your county’s website.
Renee Escamilla
Keller Williams Fox Cities
(920) 521-7484
76 Total Sales
1 in Suamico
$539,900 Price
Matthew Mueller
Coldwell Banker Real Estate Group~Manitowoc
(920) 663-4198
193 Total Sales
1 in Suamico
$525,000 Price
Steven Walczak
Match Realty Group, LLC
(608) 292-3985
83 Total Sales
5 in Suamico
$193K - $403K Price Range
Benjamin Lyons
RE/MAX LYONS REAL ESTATE
(534) 400-0453
247 Total Sales
1 in Suamico
$275,000 Price
Tou Yang
Creative Results Corporation
(920) 264-0540
222 Total Sales
4 in Suamico
$309K - $480K Price Range
Jaime Lunn
Resource One Realty, LLC
(920) 677-3389
119 Total Sales
2 in Suamico
$258K - $435K Price Range
We collect this data history from publicly available records. To have your information removed, we recommend requesting removal directly through your county’s website.
| Date | Buyer | Sale Price | Title Company |
|---|---|---|---|
| $313,500 | Dominion Title Llc | ||
| Waldhuetter Kurt R | $299,900 | Bay Title & Abstract Inc | |
| Krull Gary L | -- | -- |
We collect this data history from publicly available records. To have your information removed, we recommend requesting removal directly through your county’s website.
| Date | Status | Borrower | Loan Amount |
|---|---|---|---|
| Previous Owner | $220,000 |
We collect this data history from publicly available records. To have your information removed, we recommend requesting removal directly through your county’s website.
| Date | Event | Price | List to Sale | Price per Sq Ft |
|---|---|---|---|---|
| 07/16/2013 07/16/13 | Sold | $313,500 | 0.0% | $104 / Sq Ft |
| 06/18/2013 06/18/13 | Pending | -- | -- | -- |
| 05/22/2013 05/22/13 | For Sale | $313,500 | -- | $104 / Sq Ft |
We collect this data history from publicly available records. To have your information removed, we recommend requesting removal directly through your county’s website.
| Year | Tax Paid | Tax Assessment Tax Assessment Total Assessment is a certain percentage of the fair market value that is determined by local assessors to be the total taxable value of land and additions on the property. | Land | Improvement |
|---|---|---|---|---|
| 2025 | $9,424 | $771,100 | $85,800 | $685,300 |
| 2024 | $9,281 | $523,900 | $59,200 | $464,700 |
| 2023 | $9,167 | $523,900 | $59,200 | $464,700 |
| 2022 | $8,998 | $523,900 | $59,200 | $464,700 |
| 2021 | $8,498 | $523,900 | $59,200 | $464,700 |
| 2020 | $8,553 | $523,900 | $59,200 | $464,700 |
| 2019 | $7,801 | $391,200 | $47,800 | $343,400 |
| 2018 | $5,961 | $310,700 | $47,800 | $262,900 |
| 2017 | $5,819 | $310,700 | $47,800 | $262,900 |
| 2016 | $5,617 | $310,700 | $47,800 | $262,900 |
| 2015 | $5,435 | $301,000 | $47,800 | $253,200 |
| 2014 | $5,600 | $301,000 | $47,800 | $253,200 |
| 2013 | $5,600 | $301,000 | $47,800 | $253,200 |
SS
Seller's Agent in 2013
Scott Sonnabend
Coldwell Banker
(920) 499-8080
19 Total Sales
MS
Buyer's Agent in 2013
Mary Spaay
Coldwell Banker Real Estate Group
Source: REALTORS® Association of Northeast Wisconsin
MLS Number: 50076658
APN: SU-707-7
Disclaimer: Certain information contained herein is derived from information provided by parties other than Homes.com. All information provided is deemed reliable, but is not guaranteed to be accurate and should be independently verified.
Based on information submitted to the MLS GRID. All data is obtained from various sources and may not have been verified by broker or MLS GRID. Supplied Open House Information is subject to change without notice. All information should be independently reviewed and verified for accuracy. Properties may or may not be listed by the office/agent presenting the information. Some IDX listings have been excluded from this website. Copyright REALTORS Association of Northeast Wisconsin MLS, Inc. - All Rights Reserved
Information received from other 3rd parties: All information deemed reliable but not guaranteed and should be independently verified. All properties are subject to prior sale, change, or withdrawal. Neither listing broker nor Ten-X nor RANW MLS shall be responsible for any typographical errors, misinformation, misprints, and shall be held totally harmless.
IDX information is provided exclusively for consumers’ personal, non-commercial use, that it may not be used for any purpose other than to identify prospective properties consumers may be interested in purchasing, and that the data is deemed reliable but is not guaranteed accurate by the MLS.
Based on information submitted to the MLS GRID
Ask me questions while you tour the home.