
Cristen Corupe
Keller Williams Arizona Realty
(888) 606-5645
88 Total Sales
12 in South Chandler
$300K - $2.1M Price Range
Estimated Value: $344,000 - $406,000
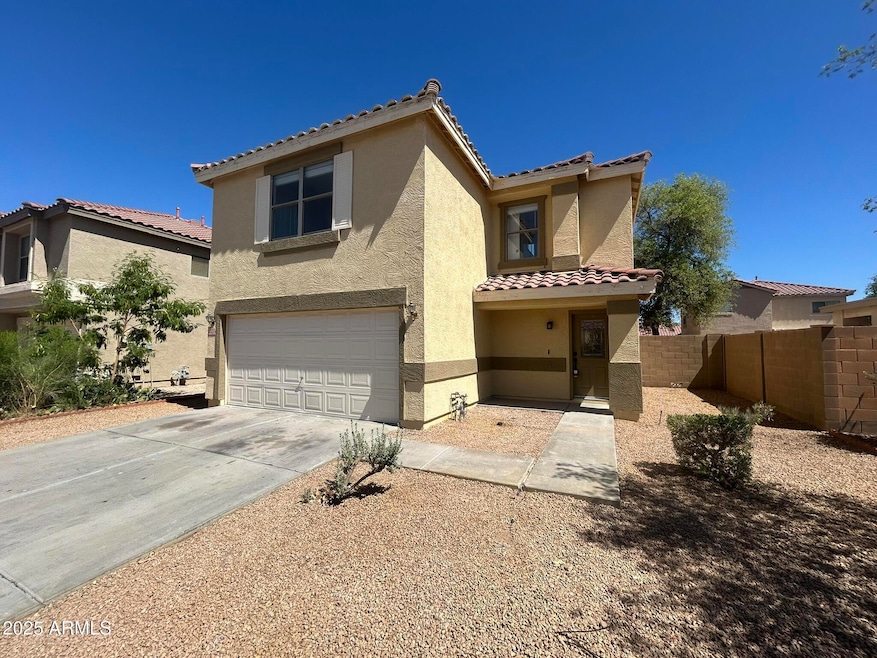
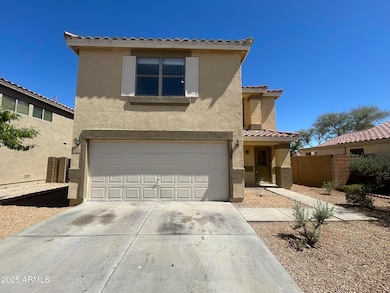
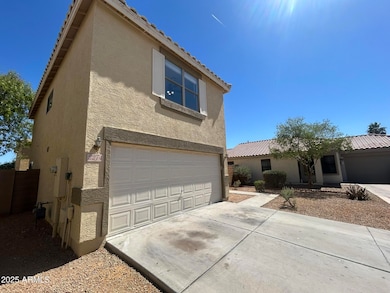
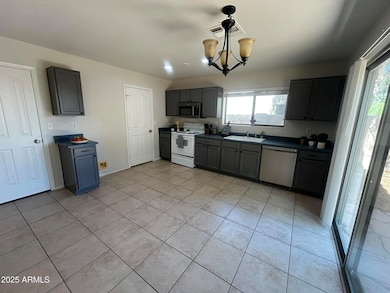
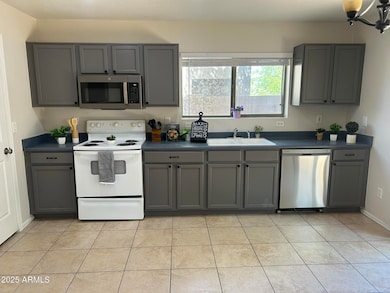
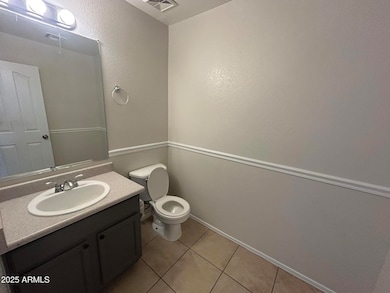
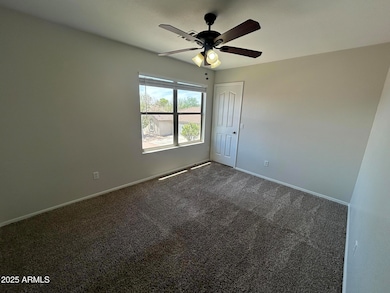
Super Clean and Ready for Move-In 3-Bedroom, 2.5-Bathroom home in the desirable Cooper Commons community featuring an open layout with new carpet, fresh paint, and a spacious living area perfect for entertaining. Enjoy a bright kitchen with a brand-new dishwasher and refurbished cabinets, along with updated bathroom cabinetry for a fresh, modern feel. All bedrooms are upstairs, including a large primary suite with dual walk-in closets. Step outside to a private, low-maintenance backyard with plenty of room to relax—no grass to maintain! Washer and dryer included. Pets OK upon owner approval. This one won't last—come see it today!
Last Agent to Rent the Property
Jack Lavelle
Active Renter License #SA713294000 Listed on: 05/23/2025
Last Renter's Agent
Jack Lavelle
Active Renter License #SA713294000 Listed on: 05/23/2025
We collect this data history from publicly available records. To have your information removed, we recommend requesting removal directly through your county’s website.
Cristen Corupe
Keller Williams Arizona Realty
(888) 606-5645
88 Total Sales
12 in South Chandler
$300K - $2.1M Price Range
Kristen Amen
Real Broker
(623) 666-5503
90 Total Sales
5 in South Chandler
$452K - $855K Price Range
Byron Kline
The Agency
(623) 526-1742
31 Total Sales
1 in South Chandler
$873,200 Price
Susan Evans
Coldwell Banker Realty
(833) 512-0268
88 Total Sales
4 in South Chandler
$700K - $943K Price Range
Grant Van Dyke
The Griffin
(623) 323-6313
108 Total Sales
1 in South Chandler
$482,500 Price
Kevin Mayer
Coldwell Banker Realty
(623) 244-8548
73 Total Sales
1 in South Chandler
$529,000 Price
We collect this data history from publicly available records. To have your information removed, we recommend requesting removal directly through your county’s website.
| Date | Buyer | Sale Price | Title Company |
|---|---|---|---|
| -- | Strategic Points Document Prep | ||
| Thakkar Hetal | -- | Lawyers Title Of Arizona Inc | |
| Thakkar Hetal | $276,600 | Lawyers Title Of Arizona Inc | |
| Ramirez Andre | $179,600 | Empire West Title Agency | |
| Spi Arizona Homes Lp | $141,970 | Fidelity National Title Agen | |
| Salazar Efrain T | $171,000 | First American Title Ins Co | |
| U S Bank Na | $200,250 | None Available | |
| Figueroa Daniel | -- | None Available | |
| Arizona Central Enterprise Llc | -- | None Available | |
| Figueroa Daniel | $255,000 | The Talon Group Metro Center | |
| Kb Home Sales Phoenix Inc | -- | First American Title Ins Co | |
| Sherrill Justin R | $129,990 | First American Title Ins Co |
We collect this data history from publicly available records. To have your information removed, we recommend requesting removal directly through your county’s website.
| Date | Status | Borrower | Loan Amount |
|---|---|---|---|
| Previous Owner | $207,450 | ||
| Previous Owner | Ramirez Andre | $176,347 | |
| Previous Owner | Salazar Efrain T | $170,254 | |
| Previous Owner | Salazar Efrain T | $168,226 | |
| Previous Owner | Figueroa Daniel | $204,000 | |
| Previous Owner | Figueroa Daniel | $51,000 | |
| Previous Owner | Sherrill Justin R | $63,000 | |
| Previous Owner | Sherill Justin R | $11,200 | |
| Previous Owner | Sherrill Justin R | $120,000 | |
| Previous Owner | Sherrill Justin R | $128,179 |
We collect this data history from publicly available records. To have your information removed, we recommend requesting removal directly through your county’s website.
| Date | Event | Price | List to Sale | Price per Sq Ft | Prior Sale |
|---|---|---|---|---|---|
| 06/16/2025 06/16/25 | Rented | $2,050 | 0.0% | -- | |
| 06/13/2025 06/13/25 | Under Contract | -- | -- | -- | |
| 05/23/2025 05/23/25 | For Rent | $2,050 | +2.5% | -- | |
| 02/08/2023 02/08/23 | Rented | $2,000 | 0.0% | -- | |
| 02/03/2023 02/03/23 | For Rent | $2,000 | +21.2% | -- | |
| 01/01/2021 01/01/21 | Rented | $1,650 | 0.0% | -- | |
| 12/22/2020 12/22/20 | Price Changed | $1,650 | -2.9% | $1 / Sq Ft | |
| 12/14/2020 12/14/20 | Price Changed | $1,700 | -2.9% | $1 / Sq Ft | |
| 12/07/2020 12/07/20 | For Rent | $1,750 | 0.0% | -- | |
| 11/17/2020 11/17/20 | Sold | $276,600 | +2.8% | $176 / Sq Ft | View Prior Sale |
| 11/14/2020 11/14/20 | Price Changed | $269,000 | 0.0% | $171 / Sq Ft | |
| 09/28/2020 09/28/20 | Pending | -- | -- | -- | |
| 09/23/2020 09/23/20 | For Sale | $269,000 | -- | $171 / Sq Ft |
We collect this data history from publicly available records. To have your information removed, we recommend requesting removal directly through your county’s website.
| Year | Tax Paid | Tax Assessment Tax Assessment Total Assessment is a certain percentage of the fair market value that is determined by local assessors to be the total taxable value of land and additions on the property. | Land | Improvement |
|---|---|---|---|---|
| 2025 | $1,524 | $16,105 | ||
| 2024 | $1,230 | $15,338 | ||
| 2023 | $1,230 | $29,310 | $5,860 | $23,450 |
| 2022 | $1,187 | $21,880 | $4,370 | $17,510 |
| 2021 | $1,240 | $20,350 | $4,070 | $16,280 |
| 2020 | $1,453 | $18,710 | $3,740 | $14,970 |
| 2019 | $1,403 | $16,380 | $3,270 | $13,110 |
| 2018 | $1,362 | $15,280 | $3,050 | $12,230 |
| 2017 | $1,280 | $14,200 | $2,840 | $11,360 |
| 2016 | $1,236 | $13,620 | $2,720 | $10,900 |
| 2015 | $1,185 | $12,320 | $2,460 | $9,860 |
JL
Landlord's Agent in 2025
Jack Lavelle
Active Renter
RH
Landlord's Co-Listing Agent in 2025
Richard Hoey
Active Renter
(602) 635-1063
9 Total Sales
Seller's Agent in 2023
Manjeet Bhatia
HomeSmart
(480) 620-2303
6 in this area
78 Total Sales
Buyer's Agent in 2023
Maria Escobedo
Northstar Realty And Investments
(801) 916-6454
6 Total Sales
Buyer's Agent in 2021
Linda McNeely
HomeSmart
(480) 330-3710
44 Total Sales
Seller's Agent in 2020
Jesse Torres
HomeSmart
(480) 326-9025
35 Total Sales
Source: Arizona Regional Multiple Listing Service (ARMLS)
MLS Number: 6870672
APN: 303-84-758
Disclaimer: Certain information contained herein is derived from information provided by parties other than Homes.com. All information provided is deemed reliable, but is not guaranteed to be accurate and should be independently verified.
All information should be verified by the recipient and none is guaranteed as accurate by ARMLS
Listing Information presented by local MLS brokerage: Ten-X, local REALTOR®- Arlene Richardson - (888)-952-6393
Ask me questions while you tour the home.