

$500 off rent
$500 off first month’s rent! Call our leasing office today for details!
Highlights
- High Ceilings
- Pool
- Fireplace
- Picnic Area
- Balcony
- Property Manager on Site
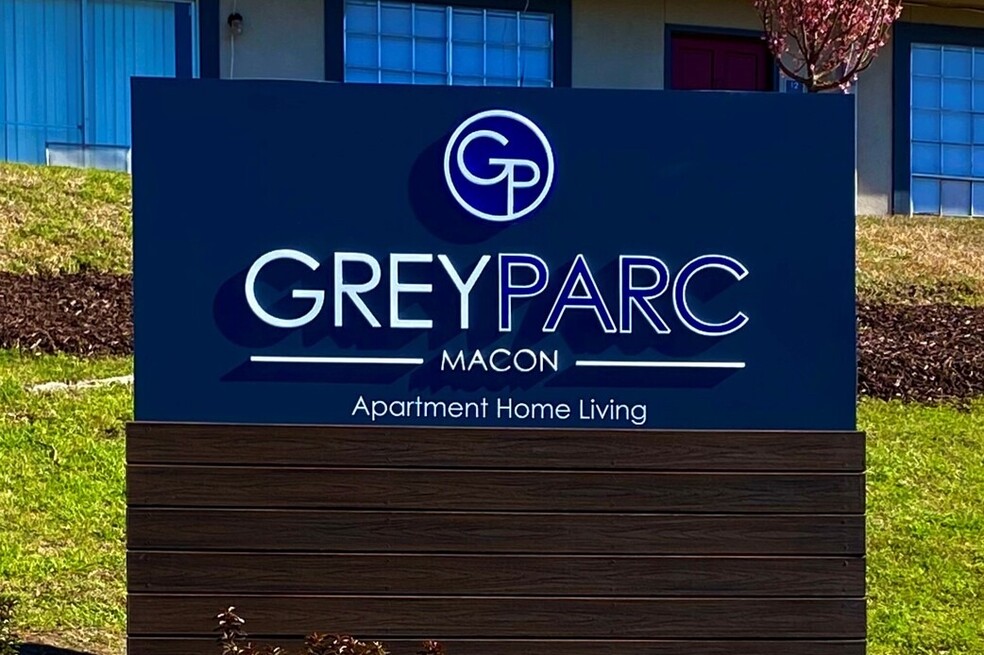
About Grey Parc of Macon
Grey Parc of Macon offers you spacious town homes and apartments, with convenient features like in-home washer and dryer connections, large walk-in closets, ceiling fans, fully equipped kitchens, and beautiful neutral flooring, paint and finishes. Select apartments offer extra features like fireplaces, or opt for a home with stylish upgrades like painted cabinetry, newer appliances, stone-inspired countertops and plank-style flooring. Enjoy a stroll around the property, shaded by mature trees and covered with gorgeous cherry blossoms in season. Children will enjoy our children's play area, and everyone will enjoy the proximity to convenient shopping, dining, schools, and restaurants nearby. . Check out Grey Parc of Macon today!

Pricing and Floor Plans
1 Bedroom
One Bedroom
$800 - $835
- 1 Bed
- 1 Bath
- 840 Sq Ft
| Unit | Base Price | Sq Ft | Availability | Unit Details |
|---|---|---|---|---|
| R10 | $800 | 840 | Now | |
| L20 | $810 | 864 | Now | |
| J01 | $835 | 922 | Now |
2 Bedrooms
Two Bedroom
$875
- 2 Beds
- 2 Baths
- 1,175 Sq Ft
| Unit | Base Price | Sq Ft | Availability | Unit Details |
|---|---|---|---|---|
| H08 | $875 | 1,175 | Now | |
| J06 | $875 | 1,175 | Now | |
| M12 | $875 | 1,175 | Now |
Two Bedroom
$910
- 2 Beds
- 1.5 Bath
- 1,142 Sq Ft
| Unit | Base Price | Sq Ft | Availability | Unit Details |
|---|---|---|---|---|
| F12 | $910 | 1,142 | Now | |
| G13 | $910 | 1,142 | Now | |
| G14 | $910 | 1,142 | Now |
3 Bedrooms
Three Bedroom
$1,140
- 3 Beds
- 2.5 Baths
- 1,428 Sq Ft
| Unit | Base Price | Sq Ft | Availability | Unit Details |
|---|---|---|---|---|
| M06 | $1,140 | 1,428 | Now | |
| N07 | $1,140 | 1,428 | Now | |
| R03 | $1,140 | 1,428 | Now |
Fees and Policies
The fees below are based on community-supplied data and may exclude additional fees and utilities.Property Fee Disclaimer: Based on community-supplied data and independent market research. Subject to change without notice. May exclude fees for mandatory or optional services and usage-based utilities.
Community Details
Property Information
- Built in 1971
- 241 units/2 stories
Lease Options
- 7 - 12 Month Leases
Community Amenities
Property Services
- 24 Hour Access
- Laundry Facilities
- Property Manager on Site
- Maintenance on site
Shared Community
- Clubhouse
Fitness & Recreation
- Playground
- Pool
Outdoor Features
- Picnic Area
Additional Amenities
- Air Conditioner
- BBQ/Picnic Area
- Carpeting
- Ceiling Fan
- Cox Quick Connect
- Efficient Appliances
- Electronic Thermostat
- Extra Storage
- Large Closets
- Patio/Balcony
- W/D Hookup
Apartment Features
Indoor Features
- Air Conditioning
- Cable Ready
- Fireplace
- Washer/Dryer Hookup
- Ceiling Fans
Kitchen Features & Appliances
- Dishwasher
- Microwave
- Refrigerator
Model Details
- Hardwood Floors
- High Ceilings
- Balcony
Matterport 3D Tour
Map
- 3086 Gray Hwy
- 2352 Crissey Dr Unit LOT 94
- 2318 Crissey Dr Unit LOT 93
- 1012 Stonebridge Cir
- 1017 Stonebridge Cir
- 1005 Stonebridge Cir
- 1008 Stonebridge Cir
- 1001 Stonebridge Cir
- 2311 Crissey Dr Unit LOT 92
- 1204 Stonebridge Cir Unit LOT 86
- 1209 Stonebridge Cir
- 1208 Stonebridge Cir Unit LOT 85
- 1213 Stonebridge Cir Unit LOT 82
- 1209 Stonebridge Cir Unit LOT 81
- 1213 Stonebridge Cir
- 2058 Graham Rd
- 1050 Sun Valley Ct Unit C60
- 1050 Sun Valley Ct
- 1046 Sun Valley Ct
- 1046 Sun Valley Ct Unit C59
- 2050 Old Clinton Rd
- 2504 Cumberland Dr
- 2632 Coral Way
- 1968 Clinton Rd
- 2050 Merriwood Dr
- 1912 Kitchens Rd
- 1895 Clinton Rd
- 2639 Tredway Dr
- 2117 Knightsbridge Rd
- 1420 Gray Hwy
- 1943 Birchwood Way
- 2901 Skyline Rd
- 2903 Skyline Rd
- 1400 Gray Hwy
- 2909 Skyline Rd
- 2913 Skyline Rd
- 1570 Engle Dr
- 2562 Willis Dr
- 1235 Boone St
- 2926 Skyline Rd
Ask me questions while you tour the home.