
Laurie Belmer
BOLD REALTY
(833) 355-2311
43 Total Sales
1 in Brookfield
$380,000 Price
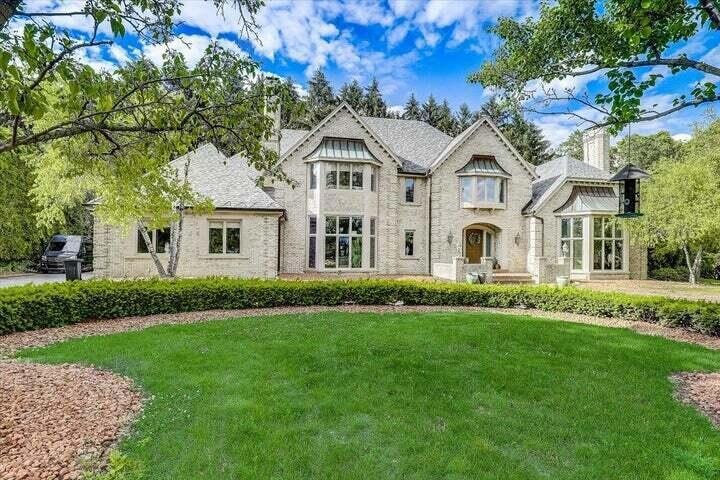
Estimated Value: $1,297,289
Stunning all around! Italian Marble Flooring greets you & welcomes you into this Expansive Beautiful Home! Cascading light w/wall of windows in the 40x23 LR overlooking the Amazing pool! Large FDR can hold a Dinner Party of ANY size. Updated Chefs Dream Kitchen w/no detail forgotten! Including Wine Room, All Wolf Appliances w/60''Dual Oven,Range,27'' Warming Drawer, Pantry Steam oven, In Counter Steamer, Sub Zero Fridge, etc etc! Newer Dual Carrier 6 Zone Central Air,Compressor & Furnace System w/WIFI Connect, Granite Lined Inground Pool, Pool Clubhouse w/Half Bath! Cherry Paneled Office. Mstr Suite w/Fireplace & Expansive Walk-in Closets! 3.5 Car Att Gar w/Access to Basement. Newer Roof. Partially Finished Lower Level w/Den & Full Bath! Heart of Brookfield ready & for new Owners!
Last Agent to Sell the Property
Sheehan Mohns Group*
RE/MAX Realty Pros~Brookfield License #52998-94 Listed on: 05/03/2023
We collect this data history from publicly available records. To have your information removed, we recommend requesting removal directly through your county’s website.
Laurie Belmer
BOLD REALTY
(833) 355-2311
43 Total Sales
1 in Brookfield
$380,000 Price
Tony Wendorf & Associates Team*
Keller Williams Realty-Lake Country
(262) 912-1849
617 Total Sales
30 in Brookfield
$230K - $1M Price Range
Enlighten Realty Group*
Keller Williams-MNS Wauwatosa
(262) 888-5088
119 Total Sales
2 in Brookfield
$454K - $1.2M Price Range
Kelly Trezek
Shorewest Realtors, Inc.
(262) 888-7618
37 Total Sales
2 in Brookfield
$264K - $815K Price Range
Mary Walgren
Keller Williams Realty-Lake Country
(877) 535-9606
38 Total Sales
2 in Brookfield
$551K - $840K Price Range
Wisconsin Premier Realty Group
Keller Williams Realty-Milwaukee Southwest
(262) 444-6227
79 Total Sales
3 in Brookfield
$305K - $384K Price Range
We collect this data history from publicly available records. To have your information removed, we recommend requesting removal directly through your county’s website.
| Date | Buyer | Sale Price | Title Company |
|---|---|---|---|
| $1,000,000 | None Listed On Document | ||
| -- | None Listed On Document | ||
| $855,000 | None Available | ||
| -- | None Available | ||
| -- | 1St Service Title & Closing | ||
| -- | 1St Service Title & Closing | ||
| -- | 1St Service Title & Closing | ||
| -- | -- | ||
| -- | Evergreen Title Corp | ||
| $830,000 | -- |
We collect this data history from publicly available records. To have your information removed, we recommend requesting removal directly through your county’s website.
| Date | Status | Borrower | Loan Amount |
|---|---|---|---|
| Open | $1,000,000 | ||
| Previous Owner | $684,000 | ||
| Previous Owner | $217,000 | ||
| Previous Owner | $250,000 | ||
| Previous Owner | $300,000 |
We collect this data history from publicly available records. To have your information removed, we recommend requesting removal directly through your county’s website.
| Date | Event | Price | List to Sale | Price per Sq Ft |
|---|---|---|---|---|
| 07/16/2023 07/16/23 | Off Market | $1,275,000 | -- | -- |
| 05/05/2023 05/05/23 | For Sale | $1,275,000 | -- | $204 / Sq Ft |
We collect this data history from publicly available records. To have your information removed, we recommend requesting removal directly through your county’s website.
| Year | Tax Paid | Tax Assessment Tax Assessment Total Assessment is a certain percentage of the fair market value that is determined by local assessors to be the total taxable value of land and additions on the property. | Land | Improvement |
|---|---|---|---|---|
| 2025 | $12,370 | $1,039,400 | $202,200 | $837,200 |
| 2024 | $12,076 | $1,039,400 | $202,200 | $837,200 |
| 2023 | $12,136 | $1,039,400 | $202,200 | $837,200 |
| 2022 | $15,358 | $1,029,600 | $192,000 | $837,600 |
| 2021 | $15,757 | $994,600 | $192,000 | $802,600 |
| 2020 | $16,240 | $994,600 | $192,000 | $802,600 |
| 2019 | $15,668 | $994,600 | $192,000 | $802,600 |
| 2018 | $14,555 | $912,200 | $190,000 | $722,200 |
| 2017 | $16,322 | $912,200 | $190,000 | $722,200 |
| 2016 | $14,699 | $912,200 | $190,000 | $722,200 |
| 2015 | $14,591 | $912,200 | $190,000 | $722,200 |
| 2014 | $16,980 | $912,200 | $190,000 | $722,200 |
| 2013 | $16,980 | $1,021,900 | $190,000 | $831,900 |
S
Seller's Agent in 2023
Sheehan Mohns Group*
RE/MAX
Buyer's Agent in 2023
Bill Minett
The Real Estate Company Lake & Country
(262) 569-4800
131 Total Sales
Source: Metro MLS
MLS Number: 1833013
APN: BRC-1085-227
Disclaimer: Certain information contained herein is derived from information provided by parties other than Homes.com. All information provided is deemed reliable, but is not guaranteed to be accurate and should be independently verified.
IDX information is provided exclusively for personal, non-commercial use, and may not be used for any purpose other than to identify prospective properties consumers may be interested in purchasing.
IDX listing data provided by Multiple Listing Service, Inc. Information is supplied by seller and other third parties and has not been verified.
Copyright 2026 – Multiple Listing Service, Inc. – All Rights Reserved.
Ask me questions while you tour the home.