
Tamara Williams
Tamara Williams and Company
(406) 946-5157
233 Total Sales
6 in East Bozeman
$325K - $930K Price Range
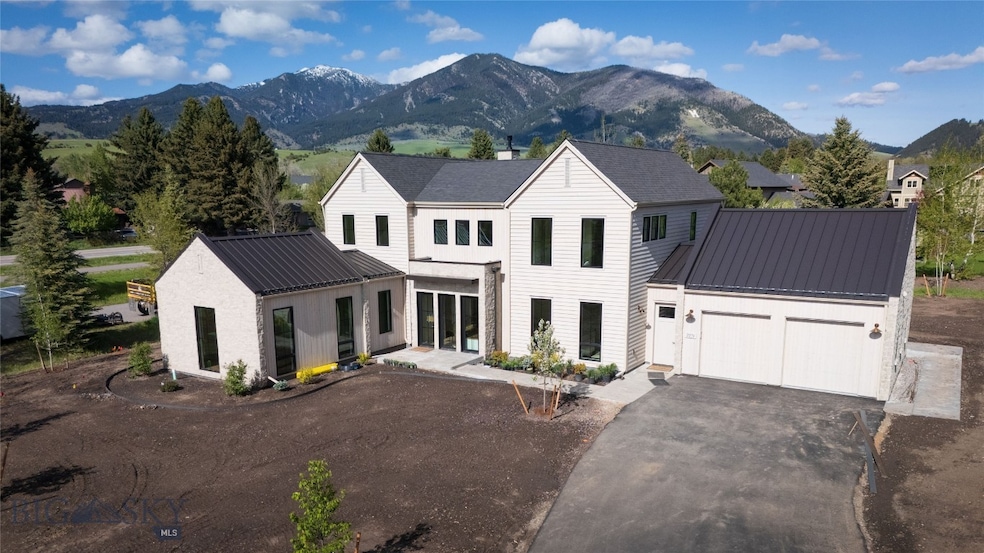


Located off Bridger Drive in Bozeman's northeast corridor and at the base of the Bridger Mountains, this almost half acre (.475+/- acre) property is walking distance to the "M" hiking trail and close to both Bridger Bowl and downtown. This architectualy designed 4300 +/- sq ft home is a brillaint combination of cedar siding and stacked limestone with parapet walls. This 5 bedroom and 4 bath home is thoughtfully designed with a large pantry, main level master and office, large custom mudroom with laundry and oversized garage. The upper level features 3 or 4 bedrooms. One of the rooms could function as a second living room and another of the upstairs bedrooms features its own private bath. Additional laundry room on the second level. The design elements of this home are sure to please. Heated oversized 2 car garage with custom insulated garage doors make this space one that all will use. One seller is a licensed agent in Montana. Open house Wed 21st noon to 8 pm. Food, fun, music at 4 pm.
Last Agent to Sell the Property
Montana Life Real Estate License #BRO-70192 Listed on: 05/20/2025
Tamara Williams
Tamara Williams and Company
(406) 946-5157
233 Total Sales
6 in East Bozeman
$325K - $930K Price Range
Susie Dixson
Coldwell Banker Distinctive Properties
(406) 602-0847
63 Total Sales
2 in East Bozeman
$450K - $750K Price Range
Pam McCutcheon
Small Dog Realty
(406) 823-3137
79 Total Sales
4 in East Bozeman
$499K - $4.5M Price Range
Jannie Wiseman
Keller Williams Montana Realty
(406) 964-5609
14 Total Sales
1 in East Bozeman
$819,999 Price
Greg Smith
Engel & Volkers - Big Sky
(406) 518-0411
123 Total Sales
1 in East Bozeman
$819,999 Price
Bert Brandon
Realty One Group Peak
(406) 518-7639
88 Total Sales
1 in East Bozeman
$1,100,000 Price
We collect this data history from publicly available records. To have your information removed, we recommend requesting removal directly through your county’s website.
| Date | Event | Price | List to Sale | Price per Sq Ft |
|---|---|---|---|---|
| 07/13/2025 07/13/25 | Sold | -- | -- | -- |
| 05/30/2025 05/30/25 | Pending | -- | -- | -- |
| 05/20/2025 05/20/25 | For Sale | $2,750,000 | -- | $635 / Sq Ft |
Seller's Agent in 2025
Joe Duval
Montana Life Real Estate
(406) 570-7837
5 in this area
99 Total Sales
Seller Co-Listing Agent in 2025
Theresa Racicot
Lifestiles Realty Group
(406) 579-4281
2 in this area
36 Total Sales
Buyer's Agent in 2025
Reese Milner
Scout Real Estate
(406) 580-0636
4 in this area
13 Total Sales
Source: Big Sky Country MLS
MLS Number: 402235
Disclaimer: Certain information contained herein is derived from information provided by parties other than Homes.com. All information provided is deemed reliable, but is not guaranteed to be accurate and should be independently verified.
IDX information is provided exclusively for consumers' personal, non-commercial use, that it may not be used for any purpose other than to identify prospective properties consumers may be interested in purchasing, and that the data is deemed reliable but is not guaranteed accurate by the MLS.
Ask me questions while you tour the home.