NOT LISTED FOR SALE

2276 Spring Lake Ct Clearwater, FL 33763

Clearwater Area

Estimated Value: $576,670

3 Beds
2.5 Baths
2,030 Sq Ft
$284/Sq Ft Est. Value

Sale Details

Date Sold: July 19, 2024

Last sale price $565,000 $278 Per Sq Ft

Est. 2% increase in value since last sale

Current estimated payment $4,457 / mo

63 Days on Market

Highlights

  • Pond View
  • Main Floor Primary Bedroom
  • 2 Car Attached Garage
  • Open Floorplan
  • High Ceiling
  • Solid Wood Cabinet

About This Home

As of July 2024

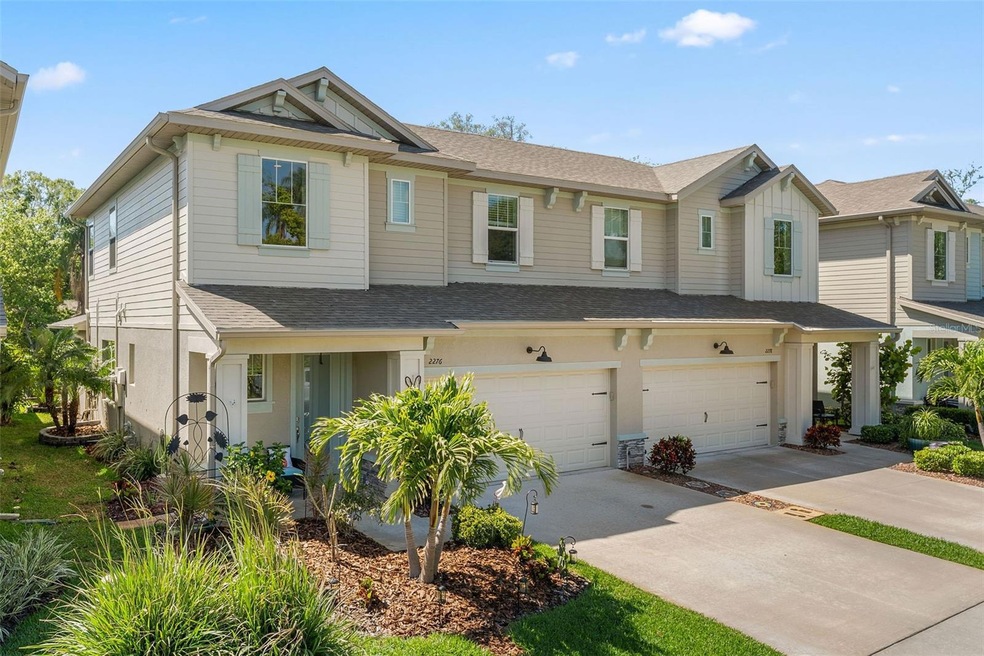
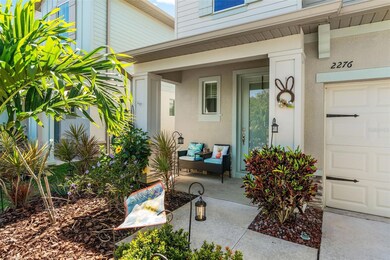
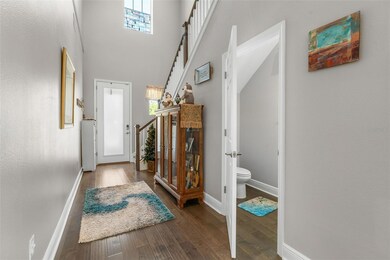
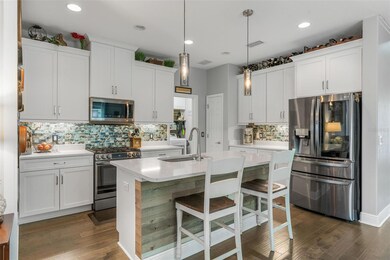
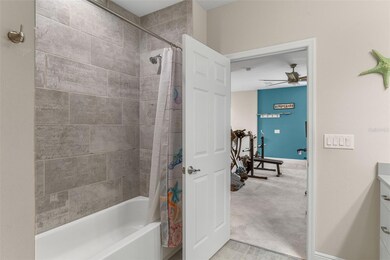
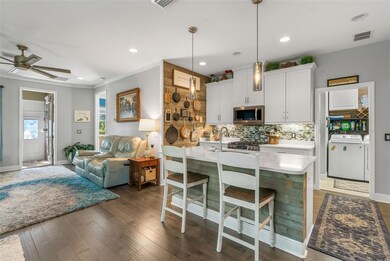
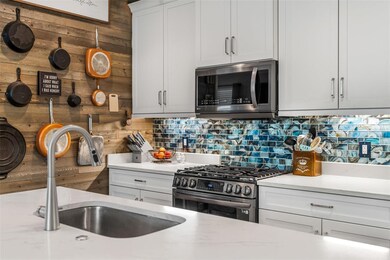
This stunning townhome is only one mile plus golf cart-able from downtown Dunedin. Home of the Blue Jays Baseball Stadium. This home features three bedrooms, with the primary suite on the first floor. The open floor plan invites wonderful gatherings as you and your guests enjoy the open chef's kitchen and elegant dining and living rooms. With nine-foot ceilings in every room, this luxury home boasts top-of-the-line vinyl wood, carpet, and tile flooring. Additional custom, luxury features throughout the home include quartz countertops in all bathrooms and kitchen, custom wood window blinds, 2020 GE stainless appliances (including 5-burner gas range in the kitchen), walk-in closets in every bedroom, custom cabinets throughout, in-wall pest control system, tankless gas water heater, impact-rated low-E windows throughout, "smart" garage door opener, security system and thermostats for temperature control on each floor. Take advantage of your opportunity to be close to the famous Honeymoon Island beach, and other nearby features include Pinellas Trail, Countryside Mall, Tampa, downtown St. Pete, and Clearwater Beach. Especially exciting is the Gladys E. Douglas Preserve, a 44-acre park being developed across from the Towns at the Spring Lake community entrance. The Preserve is planned to include a Fishing Pier and a Kayak Launch with access to the 55-acre lake. There are some walking trails ready to be explored. Make your appointment to see this desirable home today. Don't miss out!

Last Agent to Sell the Property

Malia Smiley

KELLY RIGHT REAL ESTATE Brokerage Phone: 866-580-6402 License #3385079 Listed on: 04/03/2024

KELLY RIGHT REAL ESTATE

Co-Listed By

Caitlin Walp

COLDWELL BANKER REALTY Brokerage Phone: 866-580-6402 License #3439906

Last Buyer's Agent

Natalia Hayhurst

SERHANT License #3480190

SERHANT
Create a Home Valuation Report for This Property
The Home Valuation Report is an in-depth analysis detailing your home's value as well as a comparison with similar homes in the area

Townhouse Details

Home Type

  • Townhome

Est. Annual Taxes

  • $9,491

Year Built

  • Built in 2020

Lot Details

  • 3,676 Sq Ft Lot
  • Lot Dimensions are 35x105
  • East Facing Home

HOA Fees

  • $468 Monthly HOA Fees

Parking

  • 2 Car Attached Garage

Home Design

  • Slab Foundation
  • Shingle Roof
  • Stucco

Interior Spaces

  • 2,030 Sq Ft Home
  • 2-Story Property
  • Open Floorplan
  • High Ceiling
  • Ceiling Fan
  • Pond Views

Kitchen

  • Cooktop with Range Hood
  • Microwave
  • Freezer
  • Dishwasher
  • Solid Wood Cabinet
  • Disposal

Flooring

  • Carpet
  • Tile

Bedrooms and Bathrooms

  • 3 Bedrooms
  • Primary Bedroom on Main
  • Walk-In Closet

Laundry

  • Laundry Room
  • Dryer
  • Washer

Schools

  • Garrison-Jones Elementary School
  • Dunedin Highland Middle School
  • Dunedin High School

Utilities

  • Central Heating and Cooling System
  • Cable TV Available

Additional Features

  • Reclaimed Water Irrigation System
  • Rain Gutters

Listing and Financial Details

Community Details

Overview

  • Association fees include ground maintenance
  • Katie Wright Association
  • Towns At Spring Lake Subdivision

Pet Policy

  • 2 Pets Allowed
  • Large pets allowed

Townhouse Details

Home Type

Townhome

Est. Annual Taxes

$9,491

Year Built

Built in 2020

Lot Details

3,676 Sq Ft Lot

HOA Fees

$468 per month

Parking

2

Listing Details

  • HOA Fee Includes: Maintenance Grounds
  • Property Type: Residential
  • Property Sub Type: Townhouse
  • Construction Materials: Stucco
  • Fireplace: No
  • Living Area: 2030
  • Lot Size Acres: 0.08
  • New Construction: No
  • Year Built: 2020
  • Building Area Total: 2584
  • Lot Size Sq Ft: 3676
  • Status: Sold
  • Co List Office Mls Id: MFR260000779
  • Co List Office Phone: 727-538-9200
  • Ownership: Fee Simple
  • ResoBuildingAreaSource: PublicRecords
  • Building Area Total Srch Sq M: 240.06
  • Escrow City: Clearwater
  • Escrow State: FL
  • Escrow Street Name: Missouri
  • Minimum Lease: 7 Months
  • Number Of Pets: 2
  • RATIO Current Price By Calculate: 278.33
  • Total Acreage: 0 to less than 1/4
  • Water Access YN: 0
  • Amenities Additional Fees: HOA fee includes roof maintenance/replacement, exterior painting, subterranean termite protection, maintenance of all landscaping on the property, lawn irrigation and maintenance, street lighting, and pond maintenance.
  • MFR_InLawSuiteYN: 0
  • Attribution Contact: 866-580-6402
  • Tax Year: 2023
  • Special Features: VirtualTour

Interior Features

  • Living Area Units: Square Feet
  • Flooring: Carpet, Tile
  • Full Bathrooms: 2
  • Half Bathrooms: 1
  • Interior Amenities: Ceiling Fans(s), High Ceilings, Open Floorplan, Primary Bedroom Main Floor, Solid Wood Cabinets, Walk-In Closet(s)
  • Appliances Included: Cooktop, Dishwasher, Disposal, Dryer, Freezer, Microwave, Range, Range Hood, Refrigerator, Washer
  • Foundation Details: Slab
  • Total Bedrooms: 3
  • Levels: Two
  • Stories: 2
  • ResoLivingAreaSource: PublicRecords
  • Living Area Meters: 188.59

Exterior Features

  • Direction Faces: East
  • Exterior Features: Irrigation System, Rain Gutters, Sidewalk
  • Roof: Shingle
  • Pool Private: No
  • Waterfront: No
  • Road Surface Type: Paved
  • Water View: Pond
  • Water View YN: 1
  • Waterfront Feet Total: 0

Garage/Parking

  • Attached Garage: Yes
  • Carport Y N: No
  • Garage Spaces: 2
  • Garage Yn: Yes

Utilities

  • Utilities: Cable Connected, Electricity Connected, Public, Sewer Connected, Water Connected
  • Cooling: Central Air
  • Heating: Central
  • Laundry Features: Inside, Laundry Room
  • Sewer: Public Sewer
  • Water Source: Public

Condo/Co-op/Association

  • Community Features: Irrigation-Reclaimed Water, Sidewalks
  • Association Fee: 468
  • Association Fee Frequency: Monthly
  • Association Name: Katie Wright
  • Association: Yes
  • Senior Community: No
  • Association 2 YN: 0
  • Association Approval Required YN: 1
  • Pet Restrictions: No Rottweiler's,Pitbulls, or aggressive breeds
  • Association Fee Requirement: Required
  • Association Email: kwright@associagulfcoast.com
  • Pet Size: Large (61-100 Lbs.)

Fee Information

  • Total Annual Fees: 5616.00
  • Total Monthly Fees: 468.00
  • Monthly HOA Amount: 468.00

Schools

  • Elementary School: Garrison-Jones Elementary-PN
  • High School: Dunedin High-PN
  • Middle Or Junior School: Dunedin Highland Middle-PN

Lot Info

  • Parcel Number: 36-28-15-91615-000-0060
  • Additional Parcels: No
  • Lot Dimensions: 35x105
  • Flood Zone Code: A

Rental Info

  • Pets Allowed: Yes
  • Lease Restrictions YN: 1
  • Additional Lease Restrictions: Buyers and buyer's agents are to verify all leasing restrictions, rules and regulations before submitting a contract.

Tax Info

  • Tax Annual Amount: 9491.08
  • Tax Block: 1
  • Tax Book Number: 143-101
  • Tax Lot: 6

Multi Family

  • Approval Process: Buyers and buyer's agents are to verify all leasing restrictions, rules and regulations before submitting a contract.

Ownership History

We collect this data history from publicly available records. To have your information removed, we recommend requesting removal directly through your county’s website.

Date Name Owned For Owner Type

Purchase Details

Listed on
Apr 3, 2024
Closed on
Jul 9, 2024
Sold by
Bought by
Seller's Agent
Malia Smiley
KELLY RIGHT REAL ESTATE
Buyer's Agent
Natalia Hayhurst
SERHANT
List Price
$575,000
Sold Price
$565,000
Premium/Discount to List
-$10,000
-1.74%
Views
48
Current Estimated Value
$576,670

Home Financials for this Owner

Home Financials are based on the most recent Mortgage that was taken out on this home.
Estimated Appreciation
$11,670
Avg. Annual Appreciation
0.99%
Original Mortgage
$319,000
Outstanding Balance
$312,620
Interest Rate
7.03%
Mortgage Type
New Conventional
Estimated Equity
$264,050

Purchase Details

Listed on
Jul 21, 2021
Closed on
Sep 7, 2021
Sold by
Bought by
Seller's Agent
Luke Palmer
RE/MAX ACTION FIRST OF FLORIDA
Buyer's Agent
Ana Mitchell
JASON MITCHELL REAL ESTATE FLO
List Price
$479,900
Sold Price
$479,900

Home Financials for this Owner

Home Financials are based on the most recent Mortgage that was taken out on this home.
Avg. Annual Appreciation
5.85%
Original Mortgage
$497,176
Interest Rate
2.7%
Mortgage Type
VA

Purchase Details

Listed on
Jun 22, 2020
Closed on
Jul 14, 2020
Sold by
Bought by
Seller's Agent
Wendy Brandt
COUNTRY CLUB REALTY
Buyer's Agent
Luke Palmer
RE/MAX ACTION FIRST OF FLORIDA
List Price
$409,900
Sold Price
$413,161
Premium/Discount to List
$3,261
0.8%

Home Financials for this Owner

Home Financials are based on the most recent Mortgage that was taken out on this home.
Avg. Annual Appreciation
13.41%
Source: Public Records

Purchase History

We collect this data history from publicly available records. To have your information removed, we recommend requesting removal directly through your county’s website.

Date Buyer Sale Price Title Company
$565,000 Title Agency
$479,900 Sound Title Of Tampa Bay Inc
$413,200 None Listed On Document
Source: Public Records

Mortgage History

We collect this data history from publicly available records. To have your information removed, we recommend requesting removal directly through your county’s website.

Date Status Borrower Loan Amount
Open $319,000
Previous Owner $497,176
Source: Public Records

Property History

We collect this data history from publicly available records. To have your information removed, we recommend requesting removal directly through your county’s website.

Date Event Price List to Sale Price per Sq Ft Prior Sale
07/19/2024 07/19/24 Sold $565,000 -1.7% $278 / Sq Ft
06/06/2024 06/06/24 Pending -- -- --
04/03/2024 04/03/24 For Sale $575,000 +19.8% $283 / Sq Ft
09/07/2021 09/07/21 Sold $479,900 0.0% $236 / Sq Ft View Prior Sale
07/27/2021 07/27/21 Pending -- -- --
07/21/2021 07/21/21 For Sale $479,900 +16.2% $236 / Sq Ft
06/29/2020 06/29/20 Sold $413,161 +0.8% $205 / Sq Ft View Prior Sale
06/22/2020 06/22/20 For Sale $409,900 -- $204 / Sq Ft
Source: Stellar MLS

Tax History

We collect this data history from publicly available records. To have your information removed, we recommend requesting removal directly through your county’s website.

Year Tax Paid Tax Assessment Tax Assessment Total Assessment is a certain percentage of the fair market value that is determined by local assessors to be the total taxable value of land and additions on the property. Land Improvement
2025 $9,832 $567,868
2024 $9,491 $561,200 $144,814 $416,386
2023 $9,491 $534,672 $142,807 $391,865
2022 $8,206 $423,183 $138,331 $284,852
2021 $6,971 $385,239 $0 $0
2020 $979 $47,547 $0 $0
Source: Public Records

Agents Affiliated with this Home

  • Section Image
  • Section Image
  • Section Image
  • Section Image
  • Section Image
  • Section Image
See All Agents

Map

Source: Stellar MLS

MLS Number: U8236813

Stellar MLS

APN: 36-28-15-91615-000-0060

Your Personal Tour Guide

Ask me questions while you tour the home.