
Diane Notarfrancesco
Responds Quickly
Keller Williams Shore Properties
(848) 233-4371
479 Total Sales
2 in Dover Beaches South
$948,000 Price Range

Estimated Value: $982,190
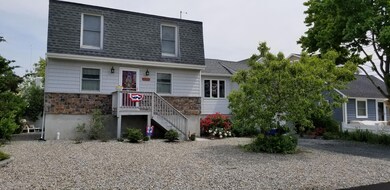
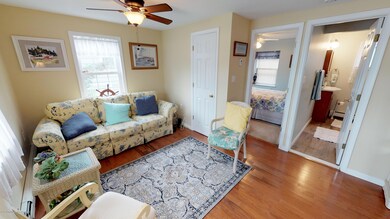
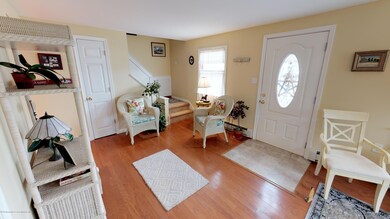
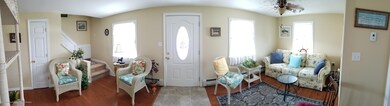
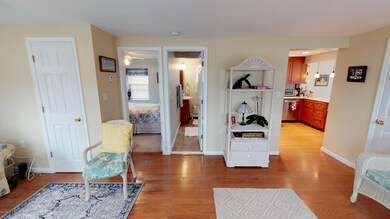
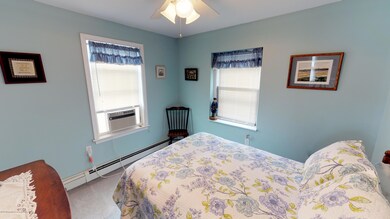
HERE'S YOUR CHANCE TO OWN YOUR VERY OWN SHORE HOUSE! Located on the quiet bayside of Ortley Beach, this property features 3 bedrooms, 2 bathrooms, and large, open living and dining areas. The updated kitchen has granite counters and stainless steel appliances. Out back is a nice deck, perfect for grilling and the 65x63 lot gives plenty of room to entertain in back and park out front. A separate entrance in the driveway leads to a large storage room with a stairway and wheel chair lift leading up to the living area. Raised and renovated after Sandy, this home is FEMA compliant! Come see us today!
Last Agent to Sell the Property
Charles Eirman
Birchler Realtors Listed on: 06/13/2018
Last Buyer's Agent
Mark Meyers
LBO Realty
We collect this data history from publicly available records. To have your information removed, we recommend requesting removal directly through your county’s website.
Diane Notarfrancesco
Keller Williams Shore Properties
(848) 233-4371
479 Total Sales
2 in Dover Beaches South
$948,000 Price Range
Diane Traverso
Nexus Realty Group NJ, LLC
(848) 279-9953
76 Total Sales
1 in Dover Beaches South
$775,000 Price
Michelle Volpe
Keller Williams Shore Properties
(862) 829-3063
95 Total Sales
24 in Dover Beaches South
$204K - $2.1M Price Range
Thomas Boniakowski
ERA BONIAKOWSKI REAL ESTATE
(862) 341-4441
143 Total Sales
1 in Dover Beaches South
$582,500 Price
Jennifer Binkley
RE/MAX at Barnegat Bay - Toms River
(848) 277-1007
149 Total Sales
1 in Dover Beaches South
$925,000 Price
Louisa Sagarese
RE/MAX Revolution
(848) 251-0088
76 Total Sales
1 in Dover Beaches South
$815,000 Price
We collect this data history from publicly available records. To have your information removed, we recommend requesting removal directly through your county’s website.
| Date | Buyer | Sale Price | Title Company |
|---|---|---|---|
| $460,000 | Multiple | ||
| -- | -- | ||
| -- | -- |
We collect this data history from publicly available records. To have your information removed, we recommend requesting removal directly through your county’s website.
| Date | Status | Borrower | Loan Amount |
|---|---|---|---|
| Open | $368,000 |
We collect this data history from publicly available records. To have your information removed, we recommend requesting removal directly through your county’s website.
| Date | Event | Price | List to Sale | Price per Sq Ft |
|---|---|---|---|---|
| 09/21/2018 09/21/18 | Sold | $460,000 | -- | $305 / Sq Ft |
We collect this data history from publicly available records. To have your information removed, we recommend requesting removal directly through your county’s website.
| Year | Tax Paid | Tax Assessment Tax Assessment Total Assessment is a certain percentage of the fair market value that is determined by local assessors to be the total taxable value of land and additions on the property. | Land | Improvement |
|---|---|---|---|---|
| 2026 | $10,643 | $544,700 | $275,000 | $269,700 |
| 2025 | $10,643 | $544,700 | $275,000 | $269,700 |
| 2024 | $9,429 | $544,700 | $275,000 | $269,700 |
| 2023 | $9,091 | $544,700 | $275,000 | $269,700 |
| 2022 | $9,091 | $544,700 | $275,000 | $269,700 |
| 2021 | $7,968 | $318,100 | $185,500 | $132,600 |
| 2020 | $7,933 | $318,100 | $185,500 | $132,600 |
| 2019 | $7,590 | $318,100 | $185,500 | $132,600 |
| 2018 | $7,488 | $318,100 | $185,500 | $132,600 |
| 2017 | $7,424 | $318,100 | $185,500 | $132,600 |
| 2016 | $7,230 | $318,100 | $185,500 | $132,600 |
| 2015 | $6,957 | $195,200 | $185,500 | $9,700 |
| 2014 | $5,282 | $253,700 | $185,500 | $68,200 |
C
Seller's Agent in 2018
Charles Eirman
Birchler Realtors
M
Buyer's Agent in 2018
Mark Meyers
LBO Realty
Source: MOREMLS (Monmouth Ocean Regional REALTORS®)
MLS Number: 21823314
APN: 08-01006-0000-00030
Disclaimer: Certain information contained herein is derived from information provided by parties other than Homes.com. All information provided is deemed reliable, but is not guaranteed to be accurate and should be independently verified.
IDX information is provided exclusively for personal, non-commercial use, and may not be used for any purpose other than to identify prospective properties consumers may be interested in purchasing.
Information is deemed reliable but not guaranteed.
Ask me questions while you tour the home.