NOT LISTED FOR SALE

228 Apache St Fort Morgan, CO 80701

Estimated Value: $369,000 - $415,000

4 Beds
2.5 Baths
2,272 Sq Ft
$171/Sq Ft Est. Value

Sale Details

Date Sold: May 20, 2025

Last sale price $380,000 $167 Per Sq Ft

Est. 3% increase in value since last sale

Current estimated payment $2,261 / mo

38 Days on Market

Highlights

  • City View
  • Contemporary Architecture
  • Home Office
  • Open Floorplan
  • No HOA
  • 2 Car Attached Garage

About This Home

As of May 2025

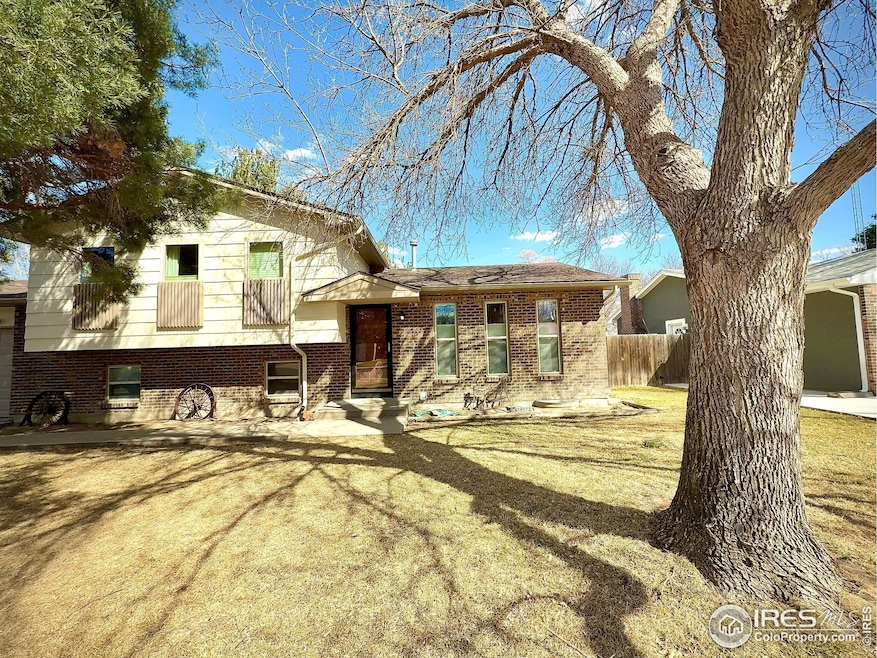
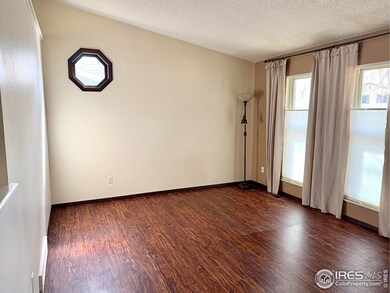
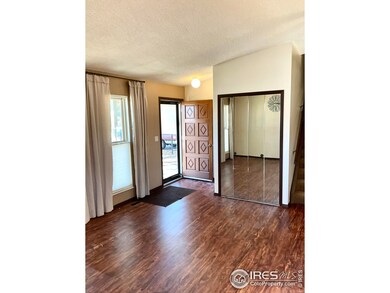
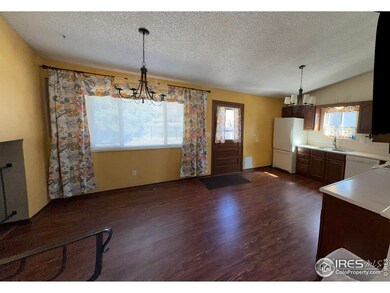
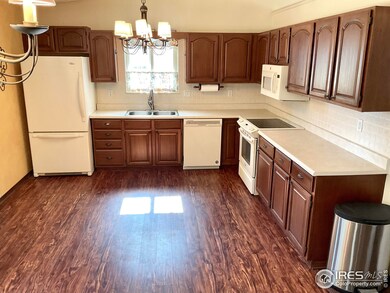
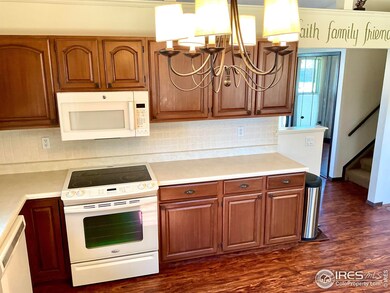
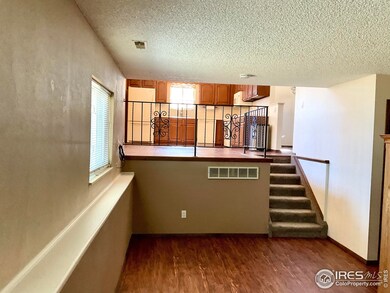
Enter this expansive, sunlit living room area of this spacious five-bedroom, three-bathroom home. The home is situated on a 0.24-acre lot with access to the backyard through an alley, which provides ample space for recreational vehicle parking and is surrounded by established trees.The kitchen features a large, open dining area with a large window overlooking the backyard and patio. The lower level family room boasts large windows that allow natural light in during the morning and a fireplace. It also includes a half-bathroom, laundry closet, and an additional bedroom/office.The basement bedroom/recreation room offers a spacious walk-in closet and a utility room area with a sink, storage shelves, and hookups for an additional washer and dryer.The upstairs primary bathroom features a three-quarter bath and two closets. The hallway adjacent to the full bathroom houses a generous linen closet for additional storage.

Last Agent to Sell the Property

Micky Ashby

Micky Ashby Realty License #40015935 Listed on: 03/12/2025

Last Buyer's Agent

Yadira Garcilazo-Rodriguez

Keller Williams Realty Urban Elite License #100099508

Keller Williams Realty Urban Elite

Home Details

Home Type

  • Single Family

Est. Annual Taxes

  • $1,681

Year Built

  • Built in 1976

Lot Details

  • 10,440 Sq Ft Lot
  • Southwest Facing Home
  • Partially Fenced Property
  • Wood Fence
  • Level Lot
  • Landscaped with Trees

Parking

  • 2 Car Attached Garage
  • Alley Access
  • Garage Door Opener

Home Design

  • Contemporary Architecture
  • Brick Veneer
  • Wood Frame Construction
  • Composition Roof

Interior Spaces

  • 2,272 Sq Ft Home
  • 4-Story Property
  • Open Floorplan
  • Ceiling Fan
  • Window Treatments
  • Family Room
  • Home Office
  • Recreation Room with Fireplace
  • City Views
  • Partial Basement
  • Fire and Smoke Detector

Kitchen

  • Eat-In Kitchen
  • Electric Oven or Range
  • Dishwasher
  • Disposal

Flooring

  • Carpet
  • Laminate

Bedrooms and Bathrooms

  • 4 Bedrooms
  • Jack-and-Jill Bathroom

Laundry

  • Laundry on lower level
  • Dryer
  • Washer

Outdoor Features

  • Patio
  • Outdoor Storage

Schools

  • Fort Morgan Elementary And Middle School
  • Fort Morgan High School

Additional Features

  • Low Pile Carpeting
  • Forced Air Heating and Cooling System

Community Details

  • No Home Owners Association
  • Brenda Joy Addition Subdivision, Four Level Floorplan

Listing and Financial Details

  • Assessor Parcel Number 122712104016

Home Details

Home Type

Single Family

Est. Annual Taxes

$1,681

Year Built

Built in 1976

Lot Details

10,440 Sq Ft Lot

Parking

2

Listing Details

  • Inclusions: Window Coverings,Electric Range/Oven,Dishwasher,Refrigerator,Clothes Washer,Clothes Dryer,Garage Door Opener,Disposal,Smoke Alarm(s)
  • Year Built: 1976
  • Property Sub Type: Residential-Detached
  • Prop. Type: Residential
  • Horses: No
  • Lot Size Acres: 0.24
  • Road Frontage Type: City Street
  • Road Surface Type: Paved, Asphalt
  • Subdivision Name: BRENDA JOY ADDITION
  • Directions: Off West Platte/Highway 34 turn south on West Street down to County Road R then right continue down to County Road 17.7 to Pawnee Avenue then turn left to Apache Street.
  • Architectural Style: Contemporary/Modern
  • Garage Yn: Yes
  • Unit Levels: Four-Level
  • New Construction: No
  • Building Stories: 4
  • Kitchen Level: Main
  • IRESDS_HasWaterRights: No
  • IRESDS_Total Sq Ft: 2272
  • ResoBuildingAreaSource: Assessor
  • Special Features: None
  • Stories: 4

Interior Features

  • Possible Use: Single Family
  • Private Spa: No
  • Appliances: Electric Range/Oven, Dishwasher, Refrigerator, Washer, Dryer, Disposal
  • Accessibility Features: Low Carpet
  • Has Basement: Partial
  • Full Bathrooms: 1
  • Half Bathrooms: 1
  • Three Quarter Bathrooms: 1
  • Total Bedrooms: 4
  • Fireplace Features: Family/Recreation Room Fireplace
  • Fireplace: Yes
  • Interior Amenities: Study Area, Eat-in Kitchen, Open Floorplan, Jack & Jill Bathroom
  • Window Features: Window Coverings
  • Room Bedroom3 Features: Carpet
  • IRESDS_HasFamilyRoom: Yes
  • Room Bedroom4 Level: Basement
  • Living Room Living Room Level: Main
  • Room Bedroom4 Features: Linoleum
  • Master Bedroom Master Bedroom Level: Upper
  • Room Bedroom3 Level: Upper
  • Room Bedroom2 Level: Upper
  • Room Bedroom2 Features: Carpet
  • Master Bedroom Features: Carpet
  • Room Family Room Level: Lower
  • Room Kitchen Features: Laminate Floor
  • Family Room Features: Laminate Floor
  • Living Room Features: Laminate Floor
  • Master Bathroom Features: 3/4 Primary Bath
  • ResoLivingAreaSource: Assessor

Exterior Features

  • Roof: Composition
  • Fencing: Partial, Fenced, Wood
  • Lot Features: Curbs, Gutters, Sidewalks, Level
  • View: City
  • View: Yes
  • Waterfront: No
  • Disclosures: Seller's Property Disclosure, Lead Paint Disclosure
  • Home Warranty: No
  • Construction Type: Wood/Frame, Brick/Brick Veneer
  • Direction Faces: Southwest
  • Other Structures: Storage
  • Patio And Porch Features: Patio
  • Property Condition: Not New, Previously Owned

Garage/Parking

  • Attached Garage: Yes
  • Covered Parking Spaces: 2
  • Garage Spaces: 2
  • Parking Features: Garage Door Opener, Alley Access
  • IRESDS_GarageType: Attached

Utilities

  • Cooling: Central Air, Ceiling Fan(s)
  • Electric: Electric, Xcel
  • Heating: Forced Air
  • Utilities: Natural Gas Available, Electricity Available
  • Laundry Features: Washer/Dryer Hookups, Lower Level
  • Security: Smoke Detector(s)
  • Cooling Y N: Yes
  • Heating Yn: Yes
  • Electricity On Property: No
  • Sewer: City Sewer
  • Water Source: City Water, City of Fort Morgan
  • Gas Company: Natural Gas, Xcel

Condo/Co-op/Association

  • Senior Community: No
  • Association: No

Schools

  • Elementary School: Fort Morgan
  • HighSchool: Fort Morgan
  • Junior High Dist: Fort Morgan RE-3
  • Middle Or Junior School: Fort Morgan

Lot Info

  • Zoning: RES
  • Lot Size Sq Ft: 10440
  • Parcel #: 122712104016
  • Irrigation Water Rights: No
  • ResoLotSizeUnits: SquareFeet

Tax Info

  • Tax Year: 2024
  • Tax Annual Amount: 1681

Multi Family

Ownership History

We collect this data history from publicly available records. To have your information removed, we recommend requesting removal directly through your county’s website.

Date Name Owned For Owner Type

Purchase Details

Listed on
Mar 12, 2025
Closed on
May 20, 2025
Sold by
Bought by
Seller's Agent
Micky Ashby
Micky Ashby Realty
Buyer's Agent
Yadira Garcilazo-Rodriguez
Keller Williams Realty Urban Elite
List Price
$395,000
Sold Price
$380,000
Premium/Discount to List
-$15,000
-3.8%
Views
43
Current Estimated Value
$389,608

Home Financials for this Owner

Home Financials are based on the most recent Mortgage that was taken out on this home.
Estimated Appreciation
$9,608
Avg. Annual Appreciation
2.21%
Original Mortgage
$373,117
Interest Rate
0.0649%
Mortgage Type
FHA

Purchase Details

Closed on
Nov 27, 2006
Sold by
Bought by

Home Financials for this Owner

Home Financials are based on the most recent Mortgage that was taken out on this home.
Original Mortgage
$121,000
Interest Rate
0.0641%
Mortgage Type
New Conventional

Purchase Details

Closed on
Aug 23, 2006
Sold by
Bought by

Purchase Details

Closed on
Feb 25, 2005
Sold by
Bought by

Home Financials for this Owner

Home Financials are based on the most recent Mortgage that was taken out on this home.
Original Mortgage
$138,550
Interest Rate
0.06%
Mortgage Type
Adjustable Rate Mortgage/ARM
Source: Public Records
Create a Home Valuation Report for This Property
The Home Valuation Report is an in-depth analysis detailing your home's value as well as a comparison with similar homes in the area

Purchase History

We collect this data history from publicly available records. To have your information removed, we recommend requesting removal directly through your county’s website.

Date Buyer Sale Price Title Company
$380,000 Nct
$143,000 None Available
$60,000 None Available
$173,200 None Available
Source: Public Records

Mortgage History

We collect this data history from publicly available records. To have your information removed, we recommend requesting removal directly through your county’s website.

Date Status Borrower Loan Amount
Closed $373,117
Closed $72,665
Closed $121,000
Closed $138,550
Closed $34,650
Source: Public Records

Property History

We collect this data history from publicly available records. To have your information removed, we recommend requesting removal directly through your county’s website.

Date Event Price List to Sale Price per Sq Ft
05/20/2025 05/20/25 Sold $380,000 -3.8% $167 / Sq Ft
03/12/2025 03/12/25 For Sale $395,000 -- $174 / Sq Ft
Source: IRES MLS

Tax History

We collect this data history from publicly available records. To have your information removed, we recommend requesting removal directly through your county’s website.

Year Tax Paid Tax Assessment Tax Assessment Total Assessment is a certain percentage of the fair market value that is determined by local assessors to be the total taxable value of land and additions on the property. Land Improvement
2025 $2,026 $24,050 $2,920 $21,130
2024 $2,026 $21,000 $2,660 $18,340
2023 $1,681 $24,690 $3,130 $21,560
2022 $1,503 $18,340 $3,060 $15,280
2021 $1,547 $18,860 $3,150 $15,710
2020 $1,530 $18,150 $3,000 $15,150
2019 $1,533 $18,150 $3,000 $15,150
2018 $1,222 $14,260 $2,490 $11,770
2017 $1,223 $14,260 $2,490 $11,770
2016 $1,244 $14,370 $3,010 $11,360
2015 $1,226 $14,370 $3,010 $11,360
2014 $1,070 $12,230 $2,670 $9,560
2013 -- $12,230 $2,670 $9,560
Source: Public Records

Agents Affiliated with this Home

  • Section Image
  • Section Image
See All Agents

Map

Source: IRES MLS

MLS Number: IRE1028317

IRES MLS

APN: 122712104016

Your Personal Tour Guide

Ask me questions while you tour the home.