
Delores Seager
BHHS Verani Belmont
(603) 707-4506
56 Total Sales
5 in Laconia
$241K - $400K Price Range

Estimated Value: $411,000 - $443,401
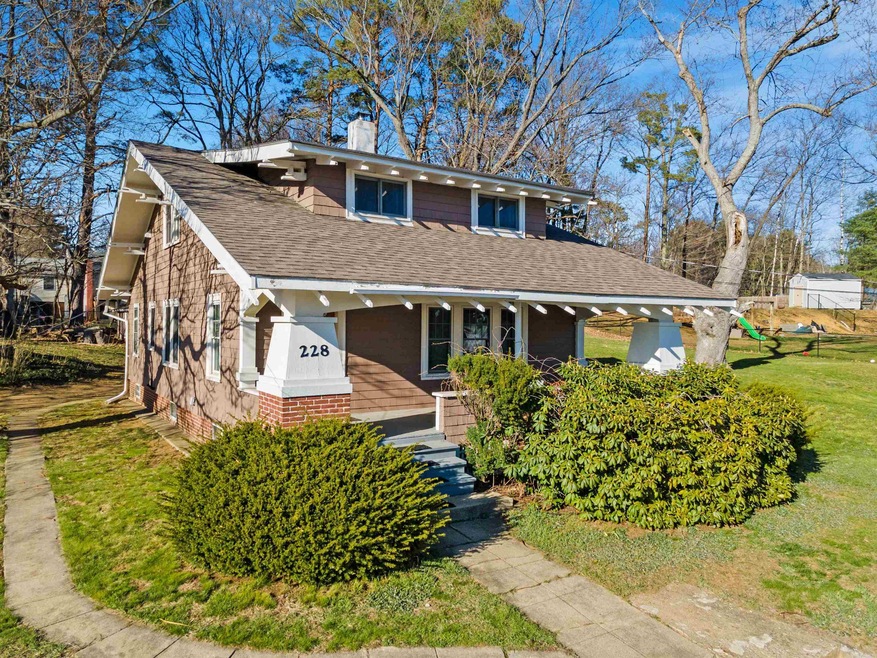
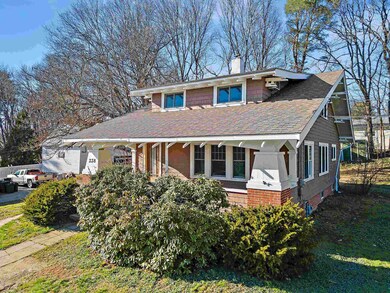
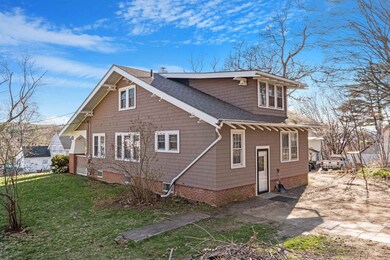
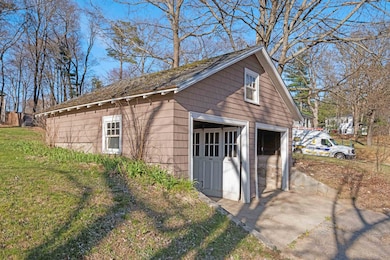
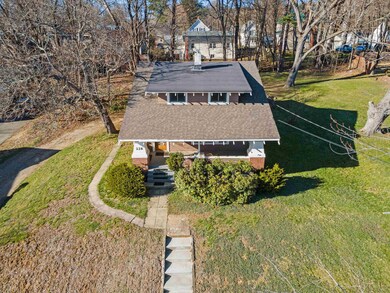
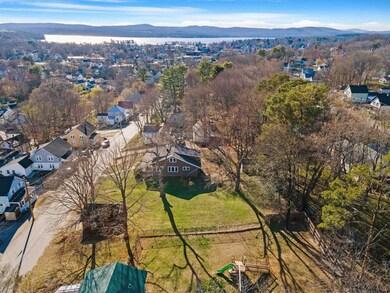
Welcome to this meticulously maintained Craftsman-style home featuring 4 bedrooms, 2 bathrooms, approximately 1,900 sq/ft. of living space, nestled on a spacious .54 acre lot, offering a serene retreat in the heart of Laconia! This beautiful home offers the best of both worlds, classic architectural details, including hardwood floors, crown moldings, tin ceilings, blended with modern amenities. Step inside and discover a warm and inviting interior bathed with natural light. The main level features a spacious living room, with hardwood floors, crown molding, tin ceilings, and a wood burning fireplace, ideal for entertaining or gathering with family and friends. The architectural features carry on to the formal dining area which is situated off of the kitchen. A well appointed kitchen awaits, complete with a gas range and other updated appliances, ample cabinetry, granite countertops, and subway backsplash. Two spacious bedrooms and an updated full bathroom complete this level. The upper level hosts the grand primary bedroom with its own private sitting room, along with a fourth bedroom, and a 3/4 quarter bathroom. Embrace the outdoor space, including a covered front porch overlooking the City and views beyond, along with an expansive yard perfect for entertaining, gardening, or enjoying nature's beauty! A detached two-car garage provides extra parking and storage. Minutes from Restaurants, theatres, and shopping! Delayed showing, Open House on 05/04, 10:30-1:00.
Last Agent to Sell the Property
RE/MAX Innovative Bayside Brokerage Phone: 603-393-7993 Listed on: 04/30/2024
Co-Listed By
RE/MAX Innovative Bayside Brokerage Phone: 603-393-7993 License #041942
We collect this data history from publicly available records. To have your information removed, we recommend requesting removal directly through your county’s website.
Delores Seager
BHHS Verani Belmont
(603) 707-4506
56 Total Sales
5 in Laconia
$241K - $400K Price Range
Amanda McDonald
Roche Realty Group
(877) 845-0943
36 Total Sales
6 in Laconia
$200K - $585K Price Range
John Raymond
Coldwell Banker Realty Center Harbor NH
(844) 958-1420
148 Total Sales
39 in Laconia
$155K - $825K Price Range
CH
Cole Hebert
Compass New England, LLC
(888) 839-9739
34 Total Sales
2 in Laconia
$329K - $765K Price Range
Sonia Bramhall
BHHS Verani Salem
(844) 986-2901
121 Total Sales
1 in Laconia
$500,000 Price
Kimberly Johnson
Maxfield Real Estate/Center Harbor
(877) 796-5071
12 Total Sales
2 in Laconia
$240K - $460K Price Range
We collect this data history from publicly available records. To have your information removed, we recommend requesting removal directly through your county’s website.
| Date | Buyer | Sale Price | Title Company |
|---|---|---|---|
| $400,000 | None Available | ||
| $232,400 | None Available | ||
| $150,500 | -- | ||
| $149,400 | -- | ||
| $114,900 | -- | ||
| $82,500 | -- |
We collect this data history from publicly available records. To have your information removed, we recommend requesting removal directly through your county’s website.
| Date | Status | Borrower | Loan Amount |
|---|---|---|---|
| Open | $320,000 | ||
| Previous Owner | $220,780 | ||
| Previous Owner | $168,614 |
We collect this data history from publicly available records. To have your information removed, we recommend requesting removal directly through your county’s website.
| Date | Event | Price | List to Sale | Price per Sq Ft | Prior Sale |
|---|---|---|---|---|---|
| 06/12/2024 06/12/24 | Sold | $400,000 | +1.3% | $214 / Sq Ft | |
| 05/06/2024 05/06/24 | Pending | -- | -- | -- | |
| 04/30/2024 04/30/24 | For Sale | $395,000 | +70.0% | $212 / Sq Ft | |
| 12/17/2020 12/17/20 | Sold | $232,400 | +1.5% | $125 / Sq Ft | View Prior Sale |
| 11/03/2020 11/03/20 | Pending | -- | -- | -- | |
| 10/26/2020 10/26/20 | Price Changed | $229,000 | -4.5% | $123 / Sq Ft | |
| 10/19/2020 10/19/20 | Price Changed | $239,900 | -3.7% | $129 / Sq Ft | |
| 09/25/2020 09/25/20 | For Sale | $249,000 | 0.0% | $133 / Sq Ft | |
| 09/16/2020 09/16/20 | Pending | -- | -- | -- | |
| 09/02/2020 09/02/20 | For Sale | $249,000 | -- | $133 / Sq Ft |
We collect this data history from publicly available records. To have your information removed, we recommend requesting removal directly through your county’s website.
| Year | Tax Paid | Tax Assessment Tax Assessment Total Assessment is a certain percentage of the fair market value that is determined by local assessors to be the total taxable value of land and additions on the property. | Land | Improvement |
|---|---|---|---|---|
| 2025 | $5,167 | $398,100 | $152,400 | $245,700 |
| 2024 | $5,261 | $386,000 | $141,100 | $244,900 |
| 2023 | $4,652 | $334,400 | $129,300 | $205,100 |
| 2022 | $4,198 | $282,700 | $109,700 | $173,000 |
| 2021 | $4,204 | $222,900 | $71,200 | $151,700 |
| 2020 | $4,194 | $212,700 | $60,600 | $152,100 |
| 2019 | $4,272 | $207,500 | $55,400 | $152,100 |
| 2018 | $4,289 | $205,700 | $53,800 | $151,900 |
| 2017 | $4,017 | $191,000 | $52,700 | $138,300 |
| 2016 | $3,825 | $172,300 | $52,700 | $119,600 |
| 2015 | $3,721 | $167,600 | $55,400 | $112,200 |
| 2014 | $3,588 | $160,200 | $55,300 | $104,900 |
| 2013 | $3,471 | $157,200 | $52,300 | $104,900 |
Seller's Agent in 2024
Christopher Adams
RE/MAX Innovative Bayside
(603) 393-7993
237 Total Sales
Seller Co-Listing Agent in 2024
Christopher Kelly
RE/MAX Innovative Bayside
(603) 677-2182
204 Total Sales
Buyer's Agent in 2024
Sally Steward
KW Coastal and Lakes & Mountains Realty
(603) 781-9852
74 Total Sales
Seller's Agent in 2020
Kayli Currier
KW Coastal and Lakes & Mountains Realty/Meredith
(603) 726-0912
105 Total Sales
Seller Co-Listing Agent in 2020
Rachel Xavier
KW Coastal and Lakes & Mountains Realty/Meredith
(603) 630-0593
221 Total Sales
Buyer's Agent in 2020
Sean O'Brien
(603) 832-4856
48 Total Sales
Source: PrimeMLS
MLS Number: 4993304
APN: LACO-000447-000011-000081
Disclaimer: Certain information contained herein is derived from information provided by parties other than Homes.com. All information provided is deemed reliable, but is not guaranteed to be accurate and should be independently verified.
Copyright 2026 PrimeMLS, Inc. All rights reserved. This information is deemed reliable, but not guaranteed. The data relating to real estate displayed on this display comes in part from the IDX Program of PrimeMLS. The information being provided is for consumers’ personal, non-commercial use and may not be used for any purpose other than to identify prospective properties consumers may be interested in purchasing.
Ask me questions while you tour the home.