
Debbie McCabe
BHHS Fox & Roach Wayne-Devon
(484) 572-3846
24 Total Sales
1 in Ardmore
$1,120,000 Price
Estimated Value: $504,941
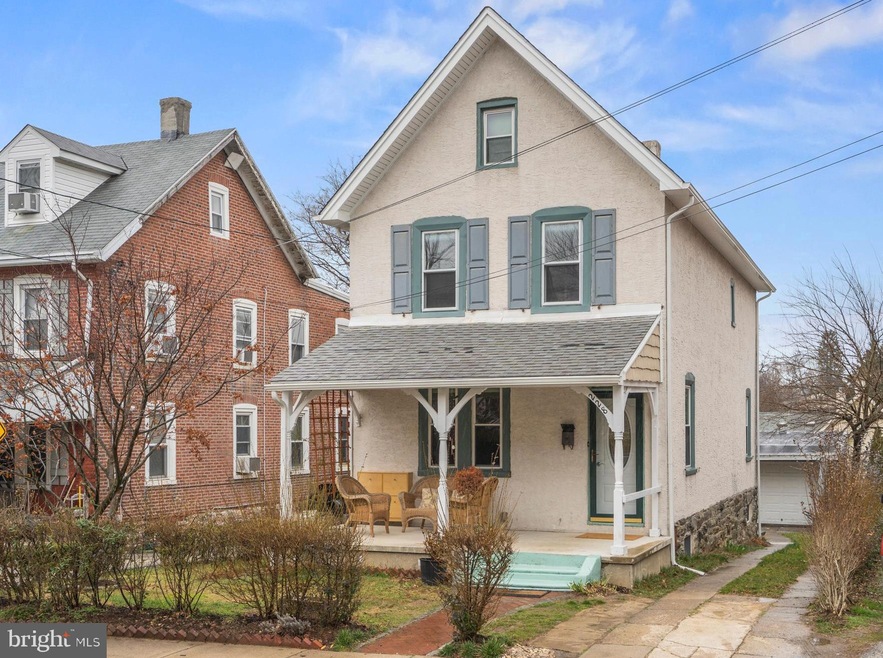
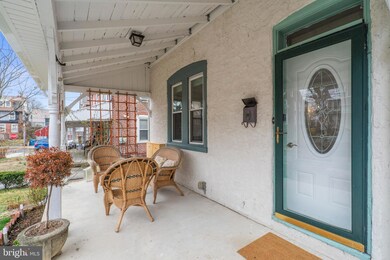
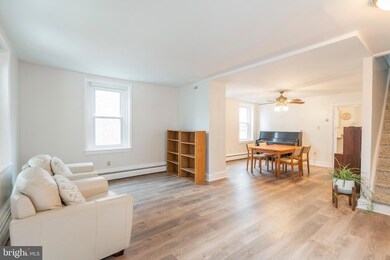
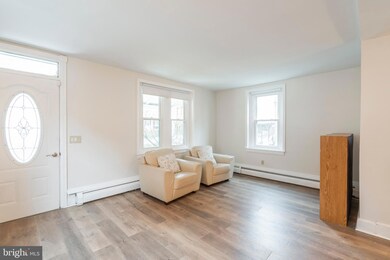
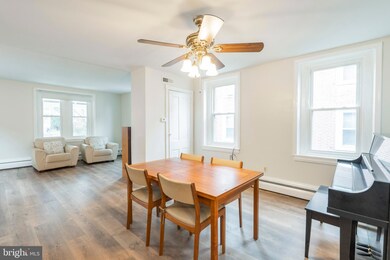
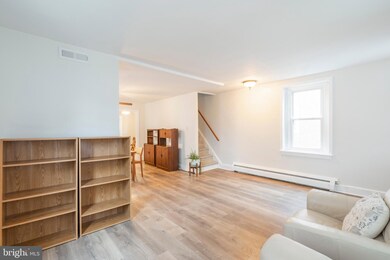
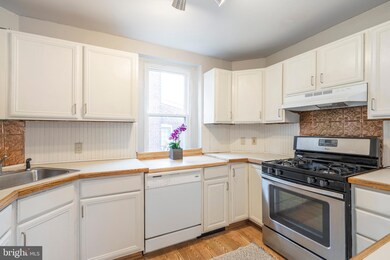
Welcome to 228 Chestnut, a charming 3 Bedroom/1.5 Bath single family home. A delightful covered front porch with seating area welcomes you. Enter into an open, bright Living Room/Dining Room with a coat closet. Adjacent to the Living Room is an eat-in Kitchen with breakfast bar. This space offers lots of cabinetry, stainless appliances and plenty of countertop space. Off the kitchen is a Powder Room and Mudroom with conveniently located washer and dryer. No running down to the basement to do the wash! A back door provides access to the private rear yard and 1-car detached garage. On the second level you will find a Master Bedroom with lots of natural light and ample closets. There are 2 additional bedrooms and a full hall Bath with combination tub/shower. A newly built staircase leads to an open attic with new floors that provides a large storage area. The unfinished basement also has a ton of storage space and an exterior door for outside access. Additional features include central air, new luxury vinyl floors, fresh paint, newer windows, new gutters and exterior soffit, new attic stairs and insulation. Close to Ardmore train, parks, Suburban Square, King of Prussia and Center CIty. Come see this SINGLE family home with low taxes in the award winning Lower Merion School District.
Last Agent to Sell the Property
(610) 822-3356 kenenochs@compass.com Compass RE License #RS332351 Listed on: 03/13/2020
We collect this data history from publicly available records. To have your information removed, we recommend requesting removal directly through your county’s website.
Debbie McCabe
BHHS Fox & Roach Wayne-Devon
(484) 572-3846
24 Total Sales
1 in Ardmore
$1,120,000 Price
Patrick Joos
Keller Williams Real Estate-Blue Bell
(267) 903-7014
151 Total Sales
1 in Ardmore
$475,000 Price
Perri Ann Evanson
BHHS Fox & Roach-Media
(484) 435-3149
91 Total Sales
1 in Ardmore
$310,000 Price
Lara Ertwine
SERHANT PENNSYLVANIA LLC
(484) 806-9150
106 Total Sales
1 in Ardmore
$310,000 Price
Tom Weeks
BHHS Fox & Roach-Haverford
(484) 742-3589
29 Total Sales
4 in Ardmore
$285K - $1.9M Price Range
Sara Moyher-Pinkerton
Compass RE
(484) 978-8170
23 Total Sales
1 in Ardmore
$980,000 Price
We collect this data history from publicly available records. To have your information removed, we recommend requesting removal directly through your county’s website.
| Date | Buyer | Sale Price | Title Company |
|---|---|---|---|
| $350,000 | None Available | ||
| Xiang Chaomei | -- | None Available | |
| Xiong Jing | $234,500 | None Available | |
| Cirillo Betsy W | $105,000 | -- | |
| Wells Fargo Bank Minn Na | -- | -- | |
| Wells Fargo Bk Minn Na Tr | -- | -- | |
| Drakeford Marion E | $72,000 | -- |
We collect this data history from publicly available records. To have your information removed, we recommend requesting removal directly through your county’s website.
| Date | Status | Borrower | Loan Amount |
|---|---|---|---|
| Open | $78,000 | ||
| Open | Connors Karch | $332,500 | |
| Previous Owner | Xiang Chaomei | $174,100 | |
| Previous Owner | Xiong Jing | $187,600 |
We collect this data history from publicly available records. To have your information removed, we recommend requesting removal directly through your county’s website.
| Date | Event | Price | List to Sale | Price per Sq Ft |
|---|---|---|---|---|
| 05/15/2020 05/15/20 | Sold | $350,000 | +0.3% | $239 / Sq Ft |
| 04/01/2020 04/01/20 | Pending | -- | -- | -- |
| 03/13/2020 03/13/20 | For Sale | $349,000 | -- | $238 / Sq Ft |
We collect this data history from publicly available records. To have your information removed, we recommend requesting removal directly through your county’s website.
| Year | Tax Paid | Tax Assessment Tax Assessment Total Assessment is a certain percentage of the fair market value that is determined by local assessors to be the total taxable value of land and additions on the property. | Land | Improvement |
|---|---|---|---|---|
| 2026 | $3,713 | $81,260 | ||
| 2025 | $3,393 | $81,260 | $23,500 | $57,760 |
| 2024 | $3,393 | $81,260 | $23,500 | $57,760 |
| 2023 | $3,252 | $81,260 | $23,500 | $57,760 |
| 2022 | $3,192 | $81,260 | $23,500 | $57,760 |
| 2021 | $3,119 | $81,260 | $23,500 | $57,760 |
| 2020 | $3,043 | $81,260 | $23,500 | $57,760 |
| 2019 | $2,989 | $81,260 | $23,500 | $57,760 |
| 2018 | $2,989 | $81,260 | $23,500 | $57,760 |
| 2017 | $2,879 | $81,260 | $23,500 | $57,760 |
| 2016 | $2,847 | $81,260 | $23,500 | $57,760 |
| 2015 | $2,753 | $81,260 | $23,500 | $57,760 |
| 2014 | $2,655 | $81,260 | $23,500 | $57,760 |
SO
Seller's Agent in 2020
Stephanie Ostrich
Compass RE
(610) 585-4864
4 Total Sales
Buyer's Agent in 2020
Marjie Frankel
Compass RE
(610) 937-1980
36 Total Sales
Source: Bright MLS
MLS Number: PAMC643870
APN: 40-00-10496-003
Disclaimer: Certain information contained herein is derived from information provided by parties other than Homes.com. All information provided is deemed reliable, but is not guaranteed to be accurate and should be independently verified.
The data relating to real estate for sale on this website appears in part through the BRIGHT Internet Data Exchange program, a voluntary cooperative exchange of property listing data between licensed real estate brokerage firms, and is provided by BRIGHT through a licensing agreement.
Listing information is from various brokers who participate in the Bright MLS IDX program and not all listings may be visible on the site.
The property information being provided on or through the website is for the personal, non-commercial use of consumers and such information may not be used for any purpose other than to identify prospective properties consumers may be interested in purchasing.
Some properties which appear for sale on the website may no longer be available because they are for instance, under contract, sold or are no longer being offered for sale.
Property information displayed is deemed reliable but is not guaranteed.
Copyright 2026 Bright MLS, Inc.
Ask me questions while you tour the home.