NOT LISTED FOR SALE

Estimated Value: $501,078 - $633,000

3 Beds
2 Baths
1,160 Sq Ft
$481/Sq Ft Est. Value

Sale Details

Date Sold: December 5, 2016

Last sale price $304,000 $262 Per Sq Ft

Est. 84% increase in value since last sale

Current estimated payment $3,629 / mo

1 Day on Market

Highlights

  • Deck
  • Wooded Lot
  • Cathedral Ceiling
  • Hearth Room

  • Raised Ranch Architecture
  • Wood Flooring

About This Home

As of December 2016


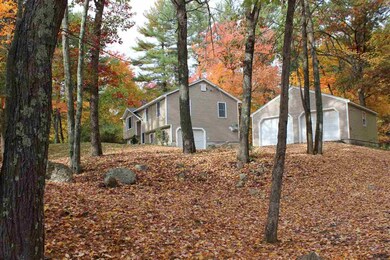
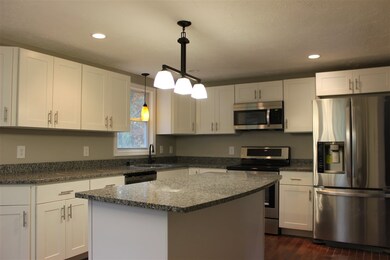



A must see!! This 3-4 bedroom, 2 bath split level has been fully renovated: beautiful new kitchen with island, granite countertops, new trendy cabinets, beautiful new hardwood floors throughout the main floor, freshly painted interior, and an all-new 4 season room with cathedral ceiling that leads to a brand new deck overlooking a private wooded lot. The property has an all-new spacious bathroom on the lower level and updated bathroom on the main floor. No worries with a BRAND NEW septic AND leach field!!! Other new upgrades include siding, windows, new garage doors, lower level carpet and tile, new hot water heater. Generous parking with a large circular driveway, a detached two-stall and attached one-stall garage. Other features include: wood burning fire place on the main level, and wood/pellet stove hookups on the lower level. Great location, with easy access to all of Londonderry’s amenities. Agent related to seller.

Last Agent to Sell the Property

Lisa Jean

Allison James Estates and Homes License #068947 Listed on: 10/29/2016

Allison James Estates and Homes

Last Buyer's Agent

The Fulford Group

LAER Realty Partners/Goffstown License #059623

LAER Realty Partners/Goffstown

Range of Values:

--
Value Increase
--
Percent Increase
--
Adjusted for Inflation
Collateral Analytics

Collateral Analytics Collateral Analytics AVMs (Automated Valuation Model) employ a number of statistical approaches combined with neighborhood-specific comparable selection guarantees the most up-to-date and precise valuations.

Not Available

Collateral Analytics does not have data for the current month. Please view the chart for historical values.

ICE

ICE Mortgage Technology ICE Mortgage Technology’s AVM (Automated Valuation Model) is a state-of-the-art online residential property valuation tool that provides a quick and accurate estimate of the value of almost any home in the U.S.

Not Available

ICE Mortgage Technology does not have data for the current month. Please view the chart for historical values.

First American

First American First American Data & Analytics’ next-generation AVM combines unrivaled data assets with a blended ensemble of valuation models to produce highly accurate, reliable valuations you can trust.

Not Available

First American does not have data for the current month. Please view the chart for historical values.

Quantarium

Quantarium Quantarium’s valuation service, repeatedly proven the industry’s most accurate and comprehensive, is supercharged with a self-learning and auto-tuning AI engine that continually becomes smarter and more accurate as it processes daily inputs from the industry’s leading RE data lake.

Not Available

Quantarium does not have data for the current month. Please view the chart for historical values.

Average Value
Not Available
List Price
Sold Price
Create a Home Valuation Report for This Property
The Home Valuation Report is an in-depth analysis detailing your home's value as well as a comparison with similar homes in the area

Home Details

Home Type

  • Single Family

Est. Annual Taxes

  • $4,812

Year Built

  • Built in 1973

Lot Details

  • 1 Acre Lot
  • Lot Sloped Up
  • Wooded Lot

Parking

  • 3 Car Attached Garage
  • Driveway

Home Design

  • Raised Ranch Architecture
  • Split Level Home
  • Concrete Foundation
  • Shingle Roof
  • Vinyl Siding

Interior Spaces

  • 2-Story Property
  • Cathedral Ceiling
  • Ceiling Fan
  • Fireplace
  • Natural Light
  • Dining Area
  • Storage
  • Laundry on main level
  • Attic

Kitchen

  • Hearth Room
  • Electric Range
  • Stove
  • Microwave
  • ENERGY STAR Qualified Refrigerator
  • ENERGY STAR Qualified Dishwasher
  • Kitchen Island

Flooring

  • Wood
  • Carpet
  • Tile

Bedrooms and Bathrooms

  • 3 Bedrooms
  • Main Floor Bedroom
  • Bathroom on Main Level

Partially Finished Basement

  • Walk-Out Basement
  • Connecting Stairway
  • Basement Storage

Utilities

  • Window Unit Cooling System
  • Baseboard Heating
  • 200+ Amp Service
  • Private Water Source
  • Electric Water Heater
  • Septic Tank
  • Leach Field

Additional Features

  • Hard or Low Nap Flooring
  • Deck

Listing and Financial Details

  • 21% Total Tax Rate

Home Details

Home Type

Single Family

Est. Annual Taxes

$4,812

Year Built

Built in 1973

Lot Details

1 Acres

Parking

3

Listing Details

  • Status Detail: Closed
  • Style: Multi-Level, Raised Ranch, Split Level
  • Directions: Head northeast on Chestnut Hill Drive towards Hickory Hill Drive. Turn right on Hickory Hill Drive. Turn left onto High Range Road.
  • Construction: Existing
  • Total Stories: 2
  • Price Per Sq Ft: 262.07
  • Property Class: Residential
  • Property Type: Single Family
  • Year Built: 1973
  • List Agent: 25646
  • Special Features: None
  • Property Sub Type: Detached
  • Stories: 2

Interior Features

  • Appliances: Dishwasher - Energy Star, Microwave, Range - Electric, Refrigerator-Energy Star
  • Equipment: Window AC
  • Features Accessibility: 1st Floor 3/4 Bathroom, 1st Floor Bedroom, Hard Surface Flooring, 1st Floor Laundry
  • Features Interior: Attic, Cathedral Ceiling, Ceiling Fan, Dining Area, Fireplaces - 1, Hearth, Kitchen Island, Natural Light, Storage - Indoor, Wood Stove Hook-up, Laundry - 1st Floor
  • Total Bedrooms: 3
  • Flooring: Carpet, Hardwood, Tile
  • Total Bathrooms: 2
  • Three Quarter Bathrooms: 1
  • Full Bathrooms: 1
  • Basement: Yes
  • Basement Access Type: Walkout
  • Basement Description: Concrete, Insulated, Partially Finished, Storage Space, Stairs - Interior
  • Sq Ft - Apx Finished AG: 1160
  • Sq Ft - Apx Finished BG: 778
  • Sq Ft - Apx Total: 2207
  • Sq Ft - Apx Total Finished: 1938
  • Sq Ft - Apx Unfinished BG: 269

Exterior Features

  • Driveway: Paved
  • Exterior: Vinyl Siding
  • Foundation: Concrete
  • Road Frontage: Yes
  • Roads: Public
  • Roof: Shingle - Asphalt
  • Features Exterior: Deck

Garage/Parking

  • Garage Capacity: 3
  • Parking: Driveway, Garage
  • Garage Type: Attached
  • Garage: Yes

Utilities

  • Electric: 200 Amp
  • Sewer: Leach Field - On-Site, Septic
  • Water: Private
  • Water Heater: Electric
  • Heating Fuel: Electric
  • Heating: Alternative Heat Stove, Baseboard, Electric

Lot Info

  • Lot Sq Ft: 43560
  • Lot Acres: 1
  • Lot Description: Sloping, Subdivision, Wooded
  • Owned Land: Yes
  • Surveyed: Unknown
  • Zoning: RES
  • Deed Book: 5687
  • Deed Page: 0819
  • Deed Recorded Type: Warranty

Tax Info

  • Tax Rate: 21.02
  • Tax Gross Amount: 4812
  • Tax Year: 2016

MLS Schools

  • School District: Londonderry School District

Ownership History

We collect this data history from publicly available records. To have your information removed, we recommend requesting removal directly through your county’s website.

Date Name Owned For Owner Type

Purchase Details

Listed on
Oct 29, 2016
Closed on
Dec 5, 2016
Sold by
21 Bedford Place Llc
Bought by
Seller's Agent
Lisa Jean
Allison James Estates and Homes
Buyer's Agent
The Fulford Group
LAER Realty Partners/Goffstown
List Price
$305,000
Sold Price
$304,000
Premium/Discount to List
-$1,000
-0.33%
Current Estimated Value
$558,270

Home Financials for this Owner

Home Financials are based on the most recent Mortgage that was taken out on this home.
Estimated Appreciation
$254,270
Avg. Annual Appreciation
6.43%
Original Mortgage
$288,800
Outstanding Balance
$229,918
Interest Rate
3.52%
Mortgage Type
Purchase Money Mortgage
Estimated Equity
$328,352

Purchase Details

Listed on
Jul 20, 2015
Closed on
Jan 25, 2016
Sold by
Bank New York Mellon T
Bought by
21 Bedford Place Llc
Seller's Agent
Georgia Landry
RealHome Services and Solutions Inc/NH
Buyer's Agent
Lisa Jean
Allison James Estates and Homes
List Price
$173,840
Sold Price
$149,734
Premium/Discount to List
-$24,106
-13.87%

Home Financials for this Owner

Home Financials are based on the most recent Mortgage that was taken out on this home.
Avg. Annual Appreciation
127.83%

Purchase Details

Closed on
Oct 5, 2015
Sold by
Sesin Miguel A
Bought by
Bank New York Mellon T

Purchase Details

Closed on
Dec 2, 2005
Sold by
Shepherd Sherri L
Bought by
Sesin Miguel A

Home Financials for this Owner

Home Financials are based on the most recent Mortgage that was taken out on this home.
Original Mortgage
$280,000
Interest Rate
6.14%
Mortgage Type
Purchase Money Mortgage

Purchase Details

Closed on
Jun 18, 2004
Sold by
Woike Paul E and Woike Jacquelyn V
Bought by
Shepherd Sherri L and Ernest J Shepherd

Purchase Details

Closed on
Sep 28, 2000
Sold by
Ruckman Ronald D
Bought by
Woike Paul E

Purchase Details

Closed on
Apr 19, 1999
Sold by
Sweet David A and Sweet Gloria S
Bought by
Ruckman Ronald D
Source: Public Records

Home Values in the Area

Source: Public Records

Average Home Value in this Area


Source: Public Records

Agents Specializing in Londonderry, NH

See All Agents

Purchase History

We collect this data history from publicly available records. To have your information removed, we recommend requesting removal directly through your county’s website.

Date Buyer Sale Price Title Company
$304,000 --
21 Bedford Place Llc $149,734 --
Bank New York Mellon T $241,000 --
Sesin Miguel A $280,000 --
Shepherd Sherri L $234,900 --
Woike Paul E $159,000 --
Ruckman Ronald D $142,900 --
Source: Public Records

Mortgage History

We collect this data history from publicly available records. To have your information removed, we recommend requesting removal directly through your county’s website.

Date Status Borrower Loan Amount
Open $288,800
Previous Owner Sesin Miguel A $280,000
Source: Public Records

Property History

We collect this data history from publicly available records. To have your information removed, we recommend requesting removal directly through your county’s website.

Date Event Price List to Sale Price per Sq Ft Prior Sale
12/05/2016 12/05/16 Sold $304,000 -0.3% $262 / Sq Ft
10/30/2016 10/30/16 Pending -- -- --
10/29/2016 10/29/16 For Sale $305,000 +103.7% $263 / Sq Ft
01/25/2016 01/25/16 Sold $149,734 -13.9% $144 / Sq Ft View Prior Sale
12/07/2015 12/07/15 Pending -- -- --
07/20/2015 07/20/15 For Sale $173,840 -- $167 / Sq Ft
Source: PrimeMLS

Tax History

We collect this data history from publicly available records. To have your information removed, we recommend requesting removal directly through your county’s website.

Year Tax Paid Tax Assessment Tax Assessment Total Assessment is a certain percentage of the fair market value that is determined by local assessors to be the total taxable value of land and additions on the property. Land Improvement
2025 $6,587 $408,100 $179,900 $228,200
2024 $6,587 $408,100 $179,900 $228,200
2023 $6,387 $408,100 $179,900 $228,200
2022 $6,287 $340,200 $134,900 $205,300
2021 $6,253 $340,200 $134,900 $205,300
2020 $6,329 $314,700 $113,300 $201,400
2019 $6,102 $314,700 $113,300 $201,400
2018 $5,544 $254,300 $93,700 $160,600
2017 $5,495 $254,300 $93,700 $160,600
2016 $4,812 $223,800 $93,700 $130,100
2015 $5,003 $238,000 $93,700 $144,300
2014 $5,019 $238,000 $93,700 $144,300
2011 -- $241,800 $93,700 $148,100
Source: Public Records

Agents Affiliated with this Home

  • Section Image
  • Section Image
  • Section Image
See All Agents

Map

Source: PrimeMLS

MLS Number: 4607208

PrimeMLS

APN: LOND-000009-000000-000001-000005

Your Personal Tour Guide

Ask me questions while you tour the home.