NOT LISTED FOR SALE
3 Beds
2 Baths
980 Sq Ft
7,200 Sq Ft Lot

Sale Details

Date Sold: May 28, 2021

Last sale price $155,000 $158 Per Sq Ft

17 Days on Market

Highlights

  • RV Access or Parking
  • No HOA
  • Eat-In Kitchen
  • Franklin at Brimhall Elementary School Rated A
  • Covered Patio or Porch
  • Hard or Low Nap Flooring

About This Home

As of May 2021

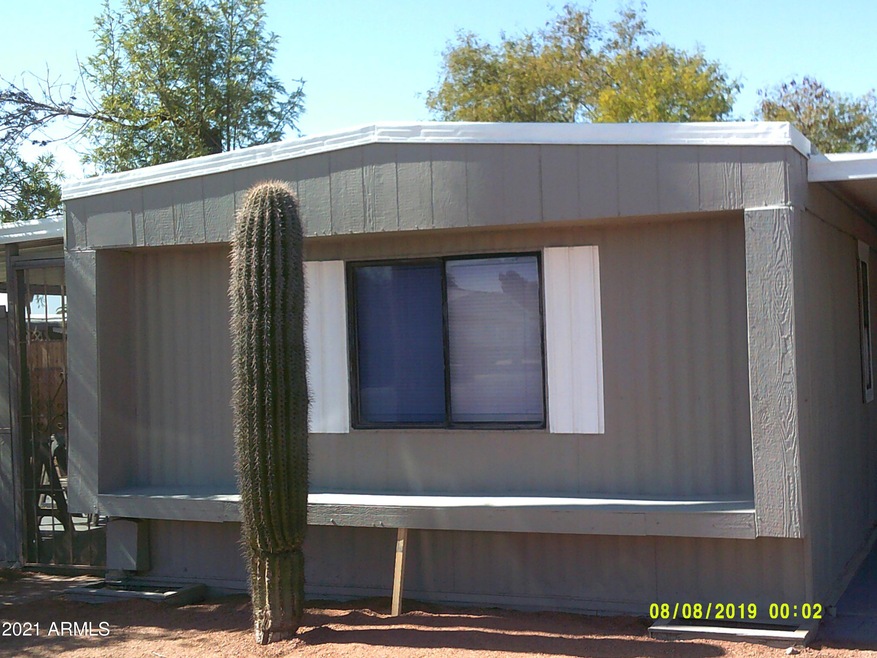
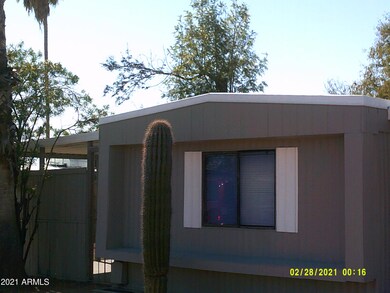
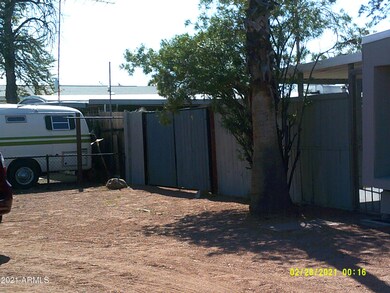
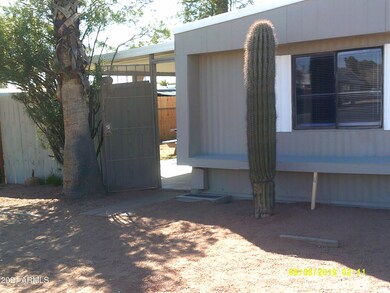
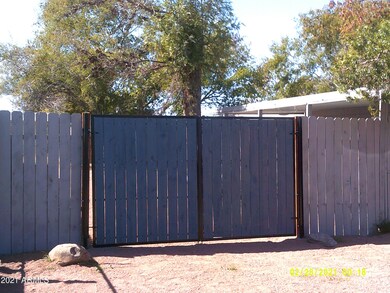
Large fenced lot with new R V gates and front wall. These items are all new in 2/21-new subfloor in Living room ,kitchen and hall with new Vinyl waterproof plank flooring, new carpets in 2 bathrooms and 1 bedroom, new refrigerator, new paint inside and out .
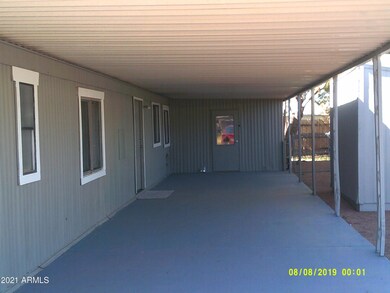
all new blinds, New landscape Rock also. All kitchen cupboards & counter tops and water heater were replaced 2 years ago .Large covered patio , like new Tuff shed ,Workshop with benches -Laundry is in attached workshop .{ One bedroom has bathroom but no closet }. 5 ton heat pump with programable thermostat older but was installed last year and works great ! No HOA- 200 Amp service . This fine all electric home is located close to the 202 freeway , schools and shopping areas .- Show and sell !NEW PHOTOS COMING

Last Agent to Sell the Property

James Crawford

Delex Realty License #SA044127000 Listed on: 03/01/2021

Last Buyer's Agent

James Crawford

COLDWELL BANKER SUCCESS REALTY

Property Details

Home Type

  • Mobile/Manufactured

Est. Annual Taxes

  • $395

Year Built

  • Built in 1978

Lot Details

  • 7,200 Sq Ft Lot
  • Desert faces the back of the property
  • Wood Fence
  • Chain Link Fence

Home Design

  • Metal Roof

Interior Spaces

  • 980 Sq Ft Home
  • 1-Story Property
  • Ceiling Fan
  • Washer and Dryer Hookup

Kitchen

  • Eat-In Kitchen
  • Laminate Countertops

Flooring

  • Floors Updated in 2021
  • Carpet
  • Vinyl

Bedrooms and Bathrooms

  • 3 Bedrooms
  • 2 Bathrooms

Parking

  • 1 Open Parking Space
  • 2 Carport Spaces
  • RV Access or Parking

Accessible Home Design

  • Stepless Entry
  • Hard or Low Nap Flooring

Outdoor Features

  • Covered Patio or Porch
  • Outdoor Storage

Schools

  • Stevenson Elementary School
  • Fremont Junior High School
  • Skyline High School

Utilities

  • Central Air
  • Heating Available
  • Septic Tank
  • High Speed Internet
  • Cable TV Available

Community Details

  • No Home Owners Association
  • Association fees include no fees
  • Cherokee Mobile Estates Unit 2 Subdivision

Listing and Financial Details

  • Tax Lot 169
  • Assessor Parcel Number 218-41-175

Property Details

Home Type

Mobile/Manufactured

Est. Annual Taxes

$395

Year Built

Built in 1978

Lot Details

7,200 Sq Ft Lot

Listing Details

  • Cross Street: Main and Ellsworth
  • Property Type: Residential
  • Ownership: Fee Simple
  • Association Fees Land Lease Fee: N
  • Basement: N
  • Updated Floors: Partial
  • Items Updated Floor Yr Updated: 2021
  • Updated Kitchen: Full
  • Items Updated Kitchen Yr Updated: 2018
  • Items Updated Roof Yr Updated: 2018
  • Parking Spaces Slab Parking Spaces: 1.0
  • Parking Spaces Total Covered Spaces: 2.0
  • Separate Den Office Sep Den Office: N
  • Year Built: 1978
  • Tax Year: 2020
  • Property Sub Type: Mfg/Mobile Housing
  • Horses: No
  • Lot Size Acres: 0.17
  • Subdivision Name: Cherokee Mobile Estates unit 2
  • Body Type: Single Wide
  • Property Attached Yn: No
  • General Property Description:PriceSqFt: 158.16
  • Cooling:Ceiling Fan(s): Yes
  • Technology:Cable TV Avail: Yes
  • Cooling:Central Air: Yes
  • Water Source City Water: Yes
  • Technology:High Speed Internet: Yes
  • Special Features: None

Interior Features

  • Flooring: Carpet, Vinyl
  • Basement YN: No
  • Spa Features: None
  • Accessibility Features: Zero-Grade Entry, Hard/Low Nap Floors
  • Total Bedrooms: 3
  • Fireplace Features: None
  • Fireplace: No
  • Interior Amenities: High Speed Internet, Eat-in Kitchen, 3/4 Bath Master Bdrm, Laminate Counters
  • Living Area: 980.0
  • Stories: 1
  • Kitchen Features:RangeOven Elec: Yes
  • Kitchen Features:Laminate Counters: Yes
  • Other Rooms:Separate Workshop: Yes
  • KitchenFeatures:Refrigerator: Yes

Exterior Features

  • Fencing: Chain Link, Wood
  • Exterior Features: Storage
  • Lot Features: Natural Desert Back, Gravel/Stone Front
  • Pool Features: None
  • Disclosures: Seller Discl Avail
  • Construction Type: Steel Frame, Painted
  • Patio And Porch Features: Covered Patio(s), Patio
  • Roof: Metal
  • Construction:Frame - Metal: Yes
  • Exterior Features:Covered Patio(s): Yes
  • Exterior Features:Patio: Yes
  • Exterior Features:Storage: Yes
  • General Property Description:Community Pool YN2: No
  • General Property Description:Private Pool YN2: No

Garage/Parking

  • Total Covered Spaces: 2.0
  • Parking Features: RV Access/Parking, RV Gate
  • Attached Garage: No
  • Carport Spaces: 2.0
  • Open Parking Spaces: 1.0
  • Parking Features:RV Gate: Yes
  • Parking Features:RV AccessParking: Yes

Utilities

  • Cooling: Central Air, Ceiling Fan(s), Programmable Thmstat
  • Heating: Electric
  • Laundry Features: Wshr/Dry HookUp Only
  • Cooling Y N: Yes
  • Heating Yn: Yes
  • Water Source: City Water
  • Heating:Electric: Yes
  • Sewer Septic Tank: Yes

Condo/Co-op/Association

  • Association: No

Association/Amenities

  • Association Fees:HOA YN2: N
  • Association Fees:PAD Fee YN2: N
  • Association Fee Incl:No Fees: Yes

Fee Information

  • Association Fee Includes: No Fees

Schools

  • Elementary School: Stevenson Elementary School
  • High School: Skyline High School
  • Junior High Dist: Mesa Unified District
  • Middle Or Junior School: Fremont Junior High School

Lot Info

  • Land Lease: No
  • Lot Size Sq Ft: 7200.0
  • Parcel #: 218-41-175

Building Info

  • Builder Name: unknown

Tax Info

  • Tax Annual Amount: 395.0
  • Tax Book Number: 218.00
  • Tax Lot: 169
  • Tax Map Number: 41.00

Ownership History

We collect this data history from publicly available records. To have your information removed, we recommend requesting removal directly through your county’s website.

Date Name Owned For Owner Type

Purchase Details

Closed on
Aug 11, 2022
Sold by
Bought by

Home Financials for this Owner

Home Financials are based on the most recent Mortgage that was taken out on this home.
Original Mortgage
$222,000
Interest Rate
0.0551%
Mortgage Type
VA

Purchase Details

Closed on
May 18, 2022
Sold by
Bought by

Purchase Details

Listed on
Mar 1, 2021
Closed on
May 12, 2021
Sold by
Bought by
Seller's Agent
James Crawford
Delex Realty
Buyer's Agent
James Crawford
Delex Realty
List Price
$169,000
Sold Price
$155,000
Premium/Discount to List
-$14,000
-8.28%

Home Financials for this Owner

Home Financials are based on the most recent Mortgage that was taken out on this home.
Original Mortgage
$112,500
Interest Rate
0.03%
Mortgage Type
Seller Take Back

Purchase Details

Listed on
Dec 6, 2020
Closed on
Jan 5, 2021
Sold by
Bought by
Seller's Agent
Cindy Cohen
Delex Realty
Buyer's Agent
James Crawford
Delex Realty
List Price
$99,950
Sold Price
$108,000
Premium/Discount to List
$8,050
8.05%

Home Financials for this Owner

Home Financials are based on the most recent Mortgage that was taken out on this home.
Avg. Annual Appreciation
158.77%

Purchase Details

Closed on
Dec 26, 2018
Sold by
Bought by

Home Financials for this Owner

Home Financials are based on the most recent Mortgage that was taken out on this home.
Original Mortgage
$75,000
Interest Rate
0.049%
Mortgage Type
Purchase Money Mortgage

Purchase Details

Closed on
Oct 17, 2018
Sold by
Bought by

Purchase Details

Closed on
Oct 22, 2004
Sold by
Bought by

Home Financials for this Owner

Home Financials are based on the most recent Mortgage that was taken out on this home.
Original Mortgage
$47,000
Interest Rate
0.0582%
Mortgage Type
Purchase Money Mortgage

Purchase Details

Closed on
Sep 15, 2004
Sold by
Bought by

Home Financials for this Owner

Home Financials are based on the most recent Mortgage that was taken out on this home.
Original Mortgage
$47,000
Interest Rate
0.0582%
Mortgage Type
Purchase Money Mortgage

Purchase Details

Closed on
Feb 13, 2004
Sold by
Bought by

Purchase Details

Closed on
Sep 12, 2002
Sold by
Bought by

Home Financials for this Owner

Home Financials are based on the most recent Mortgage that was taken out on this home.
Original Mortgage
$59,073
Interest Rate
0.0637%
Mortgage Type
FHA

Purchase Details

Closed on
May 25, 2000
Sold by
Bought by

Home Financials for this Owner

Home Financials are based on the most recent Mortgage that was taken out on this home.
Original Mortgage
$53,558
Interest Rate
0.0827%
Mortgage Type
Seller Take Back

Purchase Details

Closed on
Nov 16, 1999
Sold by
Bought by

Purchase Details

Closed on
Aug 5, 1998
Sold by
Bought by

Purchase Details

Closed on
Oct 7, 1997
Sold by
Bought by

Purchase Details

Closed on
Mar 12, 1997
Sold by
Bought by
Source: Public Records
Create a Home Valuation Report for This Property
The Home Valuation Report is an in-depth analysis detailing your home's value as well as a comparison with similar homes in the area

Home Values in the Area

Source: Public Records

Average Home Value in this Area


Source: Public Records

Purchase History

We collect this data history from publicly available records. To have your information removed, we recommend requesting removal directly through your county’s website.

Date Buyer Sale Price Title Company
$222,000 First American Title
$137,000 None Listed On Document
$155,000 Fidelity Natl Ttl Agcy Inc
$108,000 Great American Title Agency
$75,000 Clear Title Agency Of Arizon
$56,287 Fidelity National Title Agen
$47,000 Fidelity National Title
$32,500 First American Title Ins Co
$63,115 --
$60,000 Land Title Agency Of Az Inc
$54,000 Transnation Title Insurance
$26,500 Ati Title Agency Of Az Inc
-- --
$35,000 Ati Title Agency
-- Ati Title Agency
Source: Public Records

Mortgage History

We collect this data history from publicly available records. To have your information removed, we recommend requesting removal directly through your county’s website.

Date Status Borrower Loan Amount
Open $222,000
Previous Owner $112,500
Previous Owner $75,000
Previous Owner $47,000
Previous Owner $32,292
Previous Owner $59,073
Previous Owner $53,558
Source: Public Records

Property History

We collect this data history from publicly available records. To have your information removed, we recommend requesting removal directly through your county’s website.

Date Event Price List to Sale Price per Sq Ft Prior Sale
05/28/2021 05/28/21 Sold $155,000 -2.5% $158 / Sq Ft
03/18/2021 03/18/21 Pending -- -- --
03/10/2021 03/10/21 Price Changed $159,000 -5.9% $162 / Sq Ft
03/01/2021 03/01/21 For Sale $169,000 +56.5% $172 / Sq Ft
01/08/2021 01/08/21 Sold $108,000 +8.1% $117 / Sq Ft View Prior Sale
12/08/2020 12/08/20 Pending -- -- --
12/06/2020 12/06/20 For Sale $99,950 -- $108 / Sq Ft
Source: Arizona Regional Multiple Listing Service (ARMLS)

Tax History

We collect this data history from publicly available records. To have your information removed, we recommend requesting removal directly through your county’s website.

Year Tax Paid Tax Assessment Tax Assessment Total Assessment is a certain percentage of the fair market value that is determined by local assessors to be the total taxable value of land and additions on the property. Land Improvement
2025 $376 $5,047
2024 $384 $4,807
2023 $384 $5,210 $3,990 $1,220
2022 $375 $4,360 $3,200 $1,160
2021 $386 $4,230 $3,080 $1,150
2020 $395 $4,160 $3,020 $1,140
2019 $382 $4,340 $2,830 $1,510
2018 $372 $4,200 $2,700 $1,500
2017 $358 $3,790 $2,550 $1,240
2016 $380 $3,920 $2,660 $1,260
2015 $372 $3,890 $2,600 $1,290
Source: Public Records

Agents Affiliated with this Home

  • Section Image
  • Section Image
See All Agents

Map

Source: Arizona Regional Multiple Listing Service (ARMLS)

MLS Number: 6200630

Arizona Regional Multiple Listing Service (ARMLS)
Your Personal Tour Guide

Ask me questions while you tour the home.