
Seller's Agent in 2025
Leah Prahl
Premier Choice Realty
(507) 702-7335
207 Total Sales


Estimated Value: $305,011
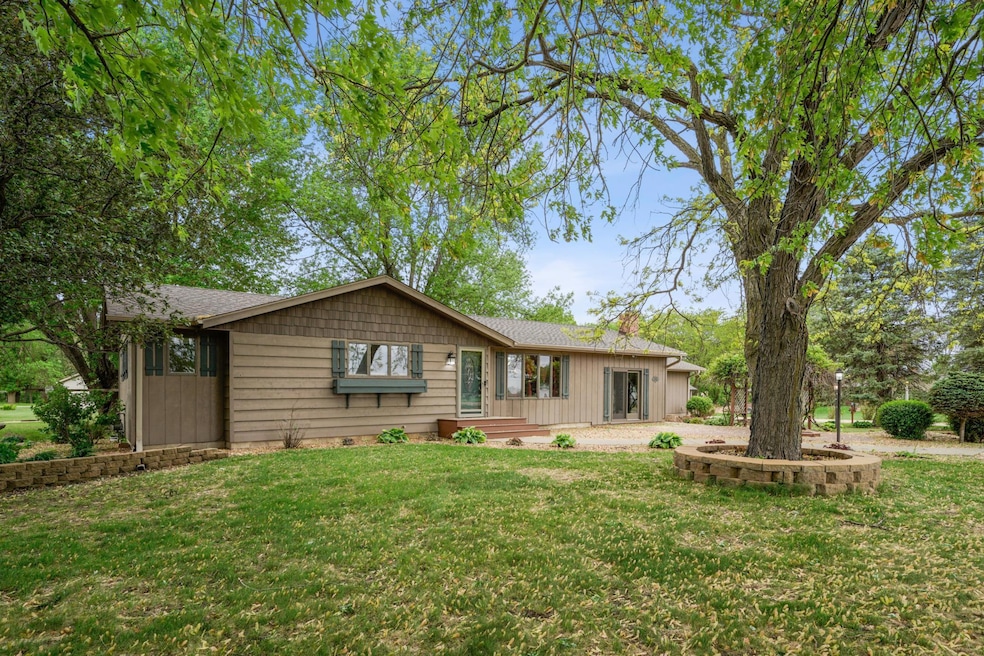
Discover your dream of country living without the hassle of extensive property upkeep! This rare find is nestled on a generous 0.7-acre lot, just outside the city limits, offering you the perfect escape. The thoughtfully designed rambler floor plan provides effortless main-level living, featuring three comfortable bedrooms and convenient laundry facilities all on the first floor. Imagine the possibilities with the fully finished two-stall attached garage—it can serve as additional living space, a home business, or whatever suits your lifestyle needs. The expansive lower level is ready for your vision, with ample space for one or two extra bedrooms if you decide to add egress windows. Don’t miss this chance to enjoy the tranquility of country life while keeping your weekends free for what truly matters!
We collect this data history from publicly available records. To have your information removed, we recommend requesting removal directly through your county’s website.
We collect this data history from publicly available records. To have your information removed, we recommend requesting removal directly through your county’s website.
| Date | Buyer | Sale Price | Title Company |
|---|---|---|---|
| $287,000 | Near North Title |
We collect this data history from publicly available records. To have your information removed, we recommend requesting removal directly through your county’s website.
| Date | Status | Borrower | Loan Amount |
|---|---|---|---|
| Open | $42,000 | ||
| Previous Owner | $114,335 |
We collect this data history from publicly available records. To have your information removed, we recommend requesting removal directly through your county’s website.
| Date | Event | Price | List to Sale | Price per Sq Ft |
|---|---|---|---|---|
| 09/10/2025 09/10/25 | Sold | $287,000 | -4.3% | $120 / Sq Ft |
| 08/13/2025 08/13/25 | Pending | -- | -- | -- |
| 07/30/2025 07/30/25 | For Sale | $299,900 | -- | $125 / Sq Ft |
We collect this data history from publicly available records. To have your information removed, we recommend requesting removal directly through your county’s website.
| Year | Tax Paid | Tax Assessment Tax Assessment Total Assessment is a certain percentage of the fair market value that is determined by local assessors to be the total taxable value of land and additions on the property. | Land | Improvement |
|---|---|---|---|---|
| 2025 | $2,362 | $311,200 | $28,000 | $283,200 |
| 2024 | $2,096 | $294,500 | $28,000 | $266,500 |
| 2023 | $2,634 | $294,500 | $28,000 | $266,500 |
| 2022 | $2,638 | $294,500 | $28,000 | $266,500 |
| 2021 | $2,730 | $259,800 | $28,000 | $231,800 |
| 2020 | $2,354 | $259,800 | $28,000 | $231,800 |
| 2019 | $2,024 | $238,200 | $0 | $0 |
| 2018 | $2,016 | $203,200 | $0 | $0 |
| 2017 | $1,634 | $203,200 | $0 | $0 |
| 2016 | $1,568 | $174,000 | $0 | $0 |
| 2015 | $1,432 | $0 | $0 | $0 |
| 2014 | $1,036 | $0 | $0 | $0 |
Seller's Agent in 2025
Leah Prahl
Premier Choice Realty
(507) 702-7335
207 Total Sales
Source: NorthstarMLS
MLS Number: 6763820
APN: 09.0433.000
Disclaimer: Certain information contained herein is derived from information provided by parties other than Homes.com. All information provided is deemed reliable, but is not guaranteed to be accurate and should be independently verified.
All data is obtained from various sources and may not have been verified by broker or MLS GRID. Supplied Open House Information is subject to change without notice. All information should be independently reviewed and verified for accuracy. Properties may or may not be listed by the office/agent presenting the information. Some IDX listings have been excluded from this website.
Listings courtesy of NorthstarMLS as distributed by MLS GRID.
Based on information submitted to the MLS GRID
Ask me questions while you tour the home.