


Estimated payment $2,184/month
Highlights
- New Construction
- Community Pool
- 1-Story Property
- Clubhouse
- Community Playground
About This Home
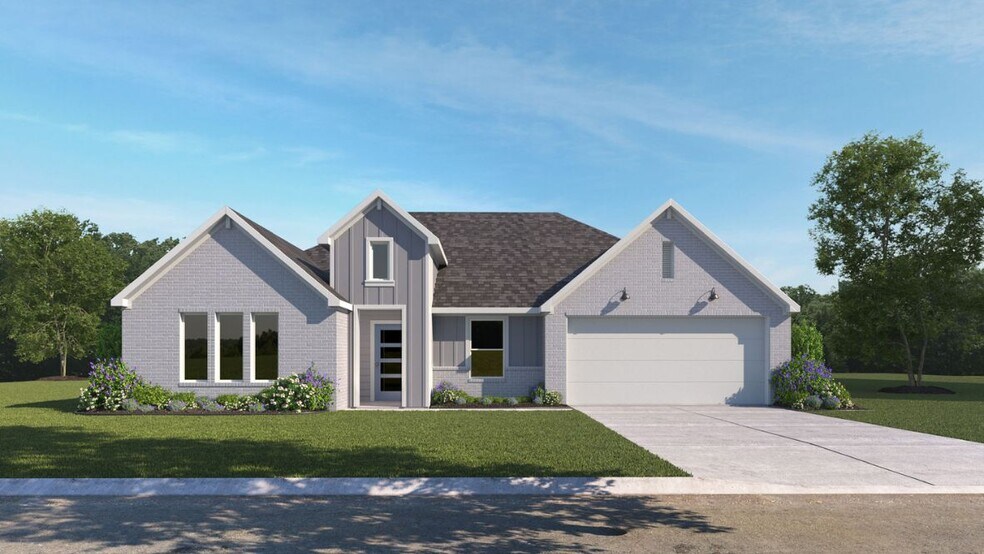
Discover 22802 E 106th St S at Highland Ridge, a stunning 4-bedroom, 2-bath home spanning 2,087 square feet in the popular new home community of Highland Ridge. Designed with a grand farmhouse shape and enveloped in farmhouse with brick elevation, this home offers a perfect blend of classic charm and modern convenience. The exterior boasts three large windows on the front face, ensuring a bright and inviting space filled with natural light.Inside, you'll find ceilings that enhance the sense of space and luxury. The kitchen is a chef's dream with 36” white painted cabinets, stainless steel appliances, quartz countertops, and a subway tile backsplash. The centerpiece is a large kitchen island, easily seating five people, making it the perfect home for hosting during the holidays. Luxury porcelain wood-look tile flooring provides a durable and attractive finish throughout the home.The primary suite is a sanctuary with a walk-in shower featuring a full glass enclosure, and 12x24 tile surrounds in all showers, creating a spa-like atmosphere perfect for relaxation.Equipped with smart home features and energy-efficient materials and systems, 22802 E 106th St S is designed for sustainability and comfort. Advanced energy-saving technologies ensure that your home meets or exceeds efficiency standards, helping you save money and reduce your environmental footprint. Air conditioning ensures comfortable living during the summer months.22802 E 106th St S at Highland Ridge is a must-see. Experience the perfect combination of elegance, modern amenities, and energy efficiency in a home built to last. Visit today and make the Frisco your new home!
Home Details
Home Type
- Single Family
Year Built
- Built in 2025 | New Construction
- Expected Delivery June 2025
Parking
- 2 Car Garage
Interior Spaces
- 1-Story Property
Bedrooms and Bathrooms
- 4 Bedrooms
- 2 Full Bathrooms
Community Details
Recreation
- Community Playground
- Community Pool
Additional Features
- Property has a Home Owners Association
- Clubhouse
Matterport 3D Tours
Map
- 21410 E 112th Place S
- 21630 E 112th Place S
- 0 E 115th Ct S Unit 2627004
- 0 E 115th Ct S Unit 2627333
- 0 E 115th Ct S Unit 2626930
- 0 E 115th Ct S Unit 2627019
- 0 E 115th Ct S Unit 2627233
- 0 121st St S Unit 2626452
- 0 S 261st East Ave Unit 2627031
- 0 S 261st East Ave Unit 2627240
- 0 S 261st East Ave Unit 2626652
- 0 S 261st East Ave Unit 2627220
- 0 S 261st East Ave Unit 2627119
- 0 S 261st East Ave Unit 2627223
- 0 S 261st East Ave Unit 2627120
- 0 S 261st East Ave Unit 2627121
- 0 S 261st East Ave Unit 2627118
- 0 S 261st East Ave Unit 2627246
- 0 S 261st East Ave Unit 2627324
- 0 S 261st East Ave Unit 2627116
- Oneta Farms
- The Broken Arrow Pines
- Three Oaks
- Wynstone - Wellington Collection
- Lancaster Park - Wellington Collection
- Lancaster Park - Sonoma Collection
- Wynstone
- Wynstone - Sonoma Collection
- The Woods
- Brook Chase
- The Estates at Ridgewood
- The Estates at Ridgewood
- Estates at Lynn Lane
- Spring Creek Crossing
- Creekside at Forest Ridge
- Park Place
- East Village
- Elm Creek
- The Cedars at the Preserve
- The Pines at the Preserve
Ask me questions while you tour the home.