
Angela Weeks
Responds Quickly
First Team Real Estate
(949) 438-4986
43 Total Sales
2 in High Desert
$350,000 Price Range
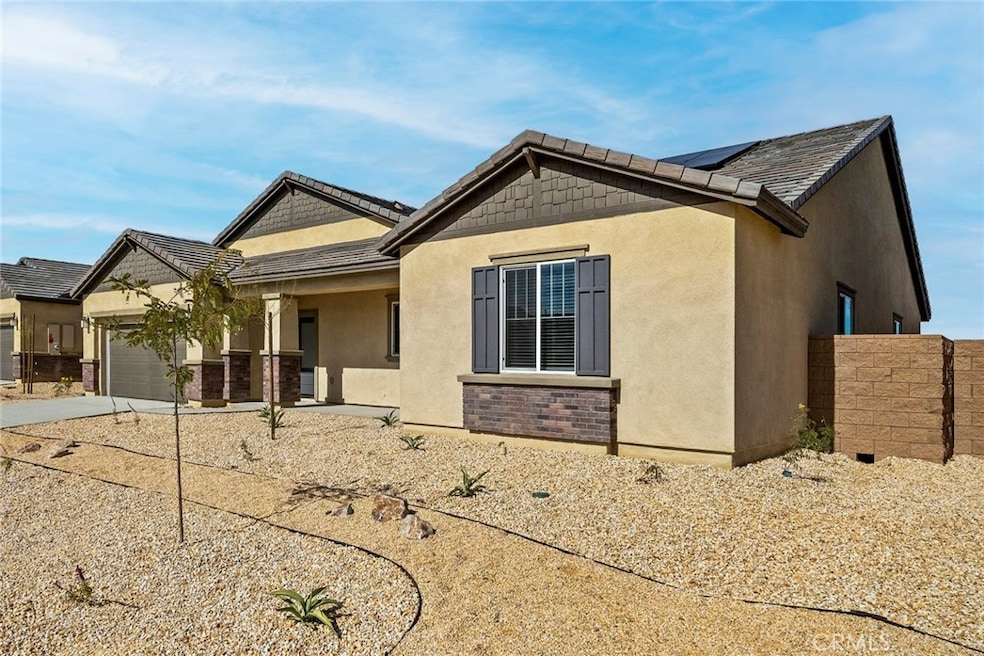
Pismo
This two-story, five-bedroom, three-bath home is designed to impress! The open-concept layout seamlessly connects the fully equipped kitchen to the dining and family rooms, creating an ideal space for gathering. The private master suite offers a spa-like retreat, while the covered outdoor areas and spacious bedrooms provide comfort for the entire family. Additionally, this home includes high-end upgrades at no extra cost, such as granite countertops, energy-efficient kitchen appliances, a Wi-Fi-enabled garage door opener, solar panels, and more.
Last Agent to Sell the Property
LGI Realty-California , LLC Brokerage Email: jroach@lgihomes.com License #02055587 Listed on: 06/17/2025
Angela Weeks
First Team Real Estate
(949) 438-4986
43 Total Sales
2 in High Desert
$350,000 Price Range
Navshad Lalani
Right Choice Realty
(424) 688-1981
63 Total Sales
1 in High Desert
$500,000 Price
ASHLEY DUNSMORE
KELLER WILLIAMS REALTY
(877) 589-9701
27 Total Sales
2 in High Desert
$362K - $425K Price Range
Kathy Vineyard
Re/Max Diamond Prestige
(951) 441-2557
103 Total Sales
1 in High Desert
$435,000 Price
Stephen Rudnicki
Remax Foothills
(909) 764-3820
48 Total Sales
4 in High Desert
$290K - $420K Price Range
PAMELA SHEEHAN
Century 21 Masters
(909) 296-4566
89 Total Sales
3 in High Desert
$255K - $396K Price Range
We collect this data history from publicly available records. To have your information removed, we recommend requesting removal directly through your county’s website.
| Date | Event | Price | List to Sale | Price per Sq Ft |
|---|---|---|---|---|
| 07/13/2025 07/13/25 | Sold | $668,000 | 0.0% | $264 / Sq Ft |
| 06/17/2025 06/17/25 | For Sale | $667,900 | -- | $264 / Sq Ft |
| 06/15/2025 06/15/25 | Pending | -- | -- | -- |
Seller's Agent in 2025
Jeanine Roach
LGI Realty-California , LLC
(916) 407-7796
20 in this area
1,743 Total Sales
DB
Buyer's Agent in 2025
Daryl Biberston
Valor Realty
(909) 786-9070
6 in this area
7 Total Sales
Source: California Regional Multiple Listing Service (CRMLS)
MLS Number: SW25135749
Disclaimer: Certain information contained herein is derived from information provided by parties other than Homes.com. All information provided is deemed reliable, but is not guaranteed to be accurate and should be independently verified.
The multiple listing data appearing on this website, or contained in reports produced therefrom, is owned and copyrighted by California Regional Multiple Listing Service, Inc. ("CRMLS") and is protected by all applicable copyright laws. Information provided is for viewer's personal, non-commercial use and may not be used for any purpose other than to identify prospective properties the viewer may be interested in purchasing. All listing data, including but not limited to square footage and lot size is believed to be accurate, but the listing Agent, listing Broker and CRMLS and its affiliates do not warrant or guarantee such accuracy. The viewer should independently verify the listed data prior to making any decisions based on such information by personal inspection and/or contacting a real estate professional.
Based on information from California Regional Multiple Listing Service, Inc. and /or other sources. All data, including all measurements and calculations of area, is obtained from various sources and has not been, and will not be, verified by broker or MLS. All information should be independently reviewed and verified for accuracy. Properties may or may not be listed by the office/agent presenting the information
Ask me questions while you tour the home.