
Amy Bast
Central MN Realty LLC
(320) 537-2278
46 Total Sales
1 in Saint Augusta
$662,000 Price


Estimated Value: $384,812
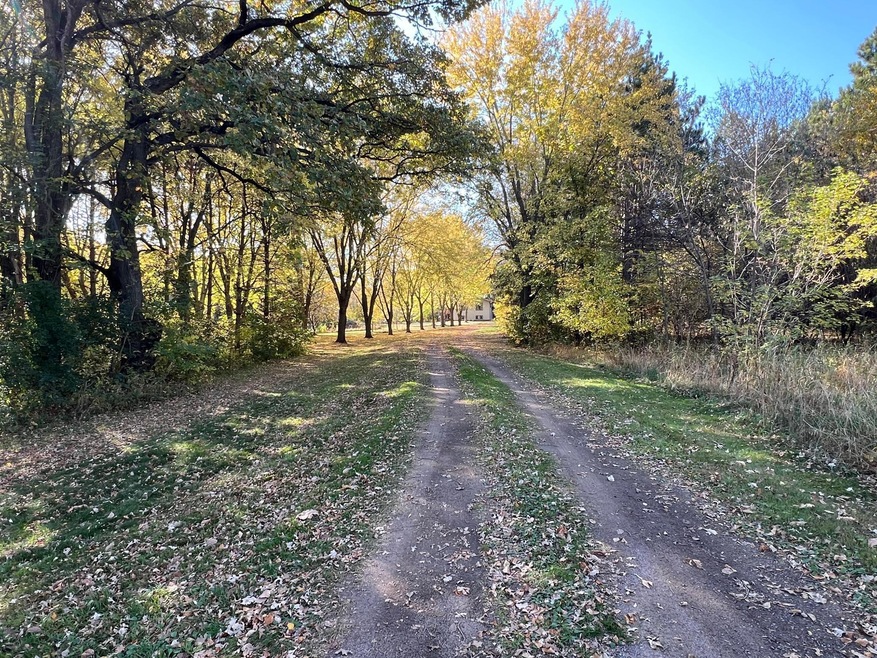
Nestled on a serene 10-acre estate, this charming property offers the perfect blend of privacy and comfort. Featuring four spacious bedrooms and two well-appointed bathrooms, the home is designed for both relaxation and functionality. Sunlight pours into the inviting living spaces, while the kitchen makes entertaining a breeze. The expansive grounds provide endless opportunities for outdoor activities including hiking, foraging (an abundance of edible wild fruits like berries, apples, grapes, etc., as well as least two kinds of mushrooms), hunting (see photos of trails, tracks, a deer stand and several deer) and a 24' x 28' heated outbuilding adds versatility—ideal for a workshop, studio, or extra storage not to mention the other two additional storage sheds. This is a great opportunity to make this home your own with minimal updating, allowing you to personalize it to your taste. Experience the tranquility of rural living while being just a short drive from local amenities. This property is a true haven for those seeking space, comfort, and a touch of nature.
We collect this data history from publicly available records. To have your information removed, we recommend requesting removal directly through your county’s website.
Amy Bast
Central MN Realty LLC
(320) 537-2278
46 Total Sales
1 in Saint Augusta
$662,000 Price
Melissa Greene
Central MN Realty LLC
(320) 316-2630
151 Total Sales
2 in Saint Augusta
$335K - $578K Price Range
Andrew Zabel
Edina Realty, Inc
(320) 316-2615
71 Total Sales
3 in Saint Augusta
$265K - $850K Price Range
Jennifer Schaefer
Century 21 First Realty, Inc.
(320) 316-2877
61 Total Sales
2 in Saint Augusta
$336K - $370K Price Range
Chaz James
Premier Real Estate Services
(844) 771-7693
28 Total Sales
1 in Saint Augusta
$335,000 Price
Jeff Vanderlinde
Vanderlinde Group | Edge Realty, Inc.
(612) 448-3557
457 Total Sales
1 in Saint Augusta
$303,000 Price
We collect this data history from publicly available records. To have your information removed, we recommend requesting removal directly through your county’s website.
| Date | Buyer | Sale Price | Title Company |
|---|---|---|---|
| $385,000 | First American Title | ||
| Mrozek Scott | $385,000 | -- |
We collect this data history from publicly available records. To have your information removed, we recommend requesting removal directly through your county’s website.
| Date | Status | Borrower | Loan Amount |
|---|---|---|---|
| Open | $35,000 | ||
| Open | Mrozek Scott | $269,500 |
We collect this data history from publicly available records. To have your information removed, we recommend requesting removal directly through your county’s website.
| Date | Event | Price | List to Sale | Price per Sq Ft |
|---|---|---|---|---|
| 01/31/2025 01/31/25 | Sold | $385,000 | -3.7% | $208 / Sq Ft |
| 12/28/2024 12/28/24 | Pending | -- | -- | -- |
| 11/14/2024 11/14/24 | Price Changed | $399,900 | -6.8% | $216 / Sq Ft |
| 10/13/2024 10/13/24 | For Sale | $429,000 | -- | $232 / Sq Ft |
We collect this data history from publicly available records. To have your information removed, we recommend requesting removal directly through your county’s website.
| Year | Tax Paid | Tax Assessment Tax Assessment Total Assessment is a certain percentage of the fair market value that is determined by local assessors to be the total taxable value of land and additions on the property. | Land | Improvement |
|---|---|---|---|---|
| 2026 | $3,442 | $374,300 | $145,300 | $229,000 |
| 2025 | $3,442 | $357,800 | $137,500 | $220,300 |
| 2024 | $2,990 | $337,600 | $130,400 | $207,200 |
| 2023 | $2,890 | $327,400 | $127,900 | $199,500 |
| 2022 | $2,588 | $253,400 | $110,000 | $143,400 |
| 2021 | $2,544 | $253,400 | $110,000 | $143,400 |
| 2020 | $2,542 | $249,400 | $110,000 | $139,400 |
| 2019 | $2,554 | $237,200 | $110,000 | $127,200 |
| 2018 | $2,494 | $220,100 | $110,000 | $110,100 |
| 2017 | $2,416 | $207,700 | $104,500 | $103,200 |
| 2016 | $2,284 | $0 | $0 | $0 |
| 2015 | $2,302 | $0 | $0 | $0 |
| 2014 | -- | $0 | $0 | $0 |
Seller's Agent in 2025
Tom Binsfeld
Area Realty Pro's, LLC
(320) 250-5113
20 Total Sales
Buyer's Agent in 2025
John Kawohl
RE/MAX Results
(651) 269-3308
103 Total Sales
Source: NorthstarMLS
MLS Number: 6617480
APN: 81.43154.0705
Disclaimer: Certain information contained herein is derived from information provided by parties other than Homes.com. All information provided is deemed reliable, but is not guaranteed to be accurate and should be independently verified.
All data is obtained from various sources and may not have been verified by broker or MLS GRID. Supplied Open House Information is subject to change without notice. All information should be independently reviewed and verified for accuracy. Properties may or may not be listed by the office/agent presenting the information. Some IDX listings have been excluded from this website.
Listings courtesy of NorthstarMLS as distributed by MLS GRID.
Based on information submitted to the MLS GRID
Ask me questions while you tour the home.