
Joseph Elkourie
Compass
(770) 824-1628
97 Total Sales
2 in Powder Springs
$380,000 Price Range
Estimated Value: $362,000 - $402,370
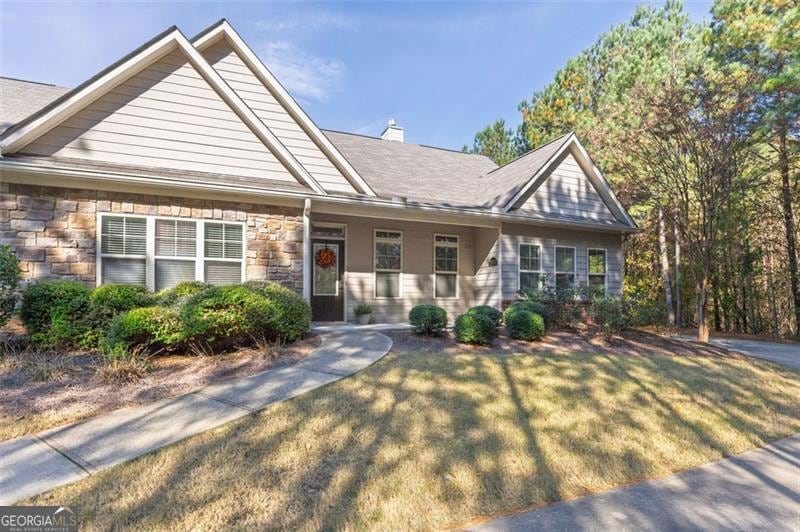
Are you ready to see one of the most beautiful patio homes in a stunning gated community? This neighborhood features a clubhouse, pool, and easy access to Mud Creek Park-perfect for daily walks, runs, or letting Fido play. This home sits on one of the most private lots in the community, surrounded by trees and lush greenery. You'll love the private entrance, oversized two-car garage, and the beautiful open floor plan with soaring ceilings, abundant natural light, and an incredible kitchen with ample cabinet space and room for all your cooking needs. The lavish primary suite includes a spa-like bath, huge walk-in shower, double vanities, and an oversized closet. Enjoy the gorgeous sunroom, plus two additional bedrooms ideal for guests, an office, or a craft room. The front porch features a covered sitting area perfect for greeting neighbors. Located in a quiet cul-de-sac, the home offers easy access to the mailbox and is just minutes from shopping, the Marietta Square, Downtown Smyrna, and Downtown Powder Springs. The sellers have done a beautiful job updating the home with fresh paint, brand-new flooring throughout, and tiled bathrooms. This home is absolutely stunning and an incredible value. This highly sought-after, active community is a favorite-come see it today before it's gone!
We collect this data history from publicly available records. To have your information removed, we recommend requesting removal directly through your county’s website.
Joseph Elkourie
Compass
(770) 824-1628
97 Total Sales
2 in Powder Springs
$380,000 Price Range
Shanda Hall McRae
Keller Williams West Atlanta
(470) 458-3613
72 Total Sales
3 in Powder Springs
$220K - $325K Price Range
Natalie Grant
BHGRE Metro Brokers
(770) 525-2704
75 Total Sales
19 in Powder Springs
$192K - $450K Price Range
Darren Nofziger
Atlanta Communities
(844) 852-5519
102 Total Sales
6 in Powder Springs
$101K - $427K Price Range
KEISHA TOMPKINS
Keller Williams Realty Atl. Partners
(205) 203-1842
42 Total Sales
2 in Powder Springs
$310,000 Price Range
Chris Brown
GA Classic Realty
(770) 766-9807
74 Total Sales
3 in Powder Springs
$270K - $425K Price Range
We collect this data history from publicly available records. To have your information removed, we recommend requesting removal directly through your county’s website.
| Date | Buyer | Sale Price | Title Company |
|---|---|---|---|
| $360,000 | None Listed On Document | ||
| E And H Godfrey Family Trust | -- | None Listed On Document | |
| Godfrey Harry L | $215,375 | -- |
We collect this data history from publicly available records. To have your information removed, we recommend requesting removal directly through your county’s website.
| Date | Event | Price | List to Sale | Price per Sq Ft |
|---|---|---|---|---|
| 01/22/2026 01/22/26 | Sold | $360,000 | -10.0% | $123 / Sq Ft |
| 12/23/2025 12/23/25 | Pending | -- | -- | -- |
| 12/12/2025 12/12/25 | Price Changed | $399,900 | -5.9% | $136 / Sq Ft |
| 11/18/2025 11/18/25 | For Sale | $425,000 | -- | $145 / Sq Ft |
We collect this data history from publicly available records. To have your information removed, we recommend requesting removal directly through your county’s website.
| Year | Tax Paid | Tax Assessment Tax Assessment Total Assessment is a certain percentage of the fair market value that is determined by local assessors to be the total taxable value of land and additions on the property. | Land | Improvement |
|---|---|---|---|---|
| 2025 | $1,079 | $161,648 | $34,000 | $127,648 |
| 2024 | $1,066 | $156,320 | $16,000 | $140,320 |
| 2023 | $802 | $136,884 | $31,200 | $105,684 |
| 2022 | $983 | $128,408 | $16,000 | $112,408 |
| 2021 | $910 | $104,188 | $16,000 | $88,188 |
| 2020 | $910 | $104,188 | $16,000 | $88,188 |
| 2019 | $910 | $104,188 | $16,000 | $88,188 |
| 2018 | $855 | $85,580 | $16,000 | $69,580 |
| 2017 | $743 | $85,580 | $16,000 | $69,580 |
| 2016 | $2,322 | $80,780 | $11,200 | $69,580 |
| 2015 | $2,260 | $76,712 | $9,600 | $67,112 |
| 2014 | $238 | $8,000 | $0 | $0 |
Seller's Agent in 2026
Wendy Bunch
RE/MAX
(770) 528-9655
199 Total Sales
Buyer's Agent in 2026
Rick Outwater
Coldwell Banker Realty
(770) 988-3415
17 Total Sales
Source: Georgia MLS
MLS Number: 10645910
APN: 19-0494-0-042-0
Disclaimer: Certain information contained herein is derived from information provided by parties other than Homes.com. All information provided is deemed reliable, but is not guaranteed to be accurate and should be independently verified.
The data relating to real estate for sale on this web site comes in part from the Broker Reciprocity Program of Georgia MLS. Real estate listings held by brokerage firms other than Redfin are marked with the Broker Reciprocity logo and detailed information about them includes the name of the listing brokers. Information deemed reliable but not guaranteed. Copyright 2026 Georgia MLS. All rights reserved.
Ask me questions while you tour the home.