
Jim Skerjanc
HomeSmart One Realty
(360) 383-5923
53 Total Sales
3 in Lynden
$450K - $1.3M Price Range
Estimated Value: $511,880
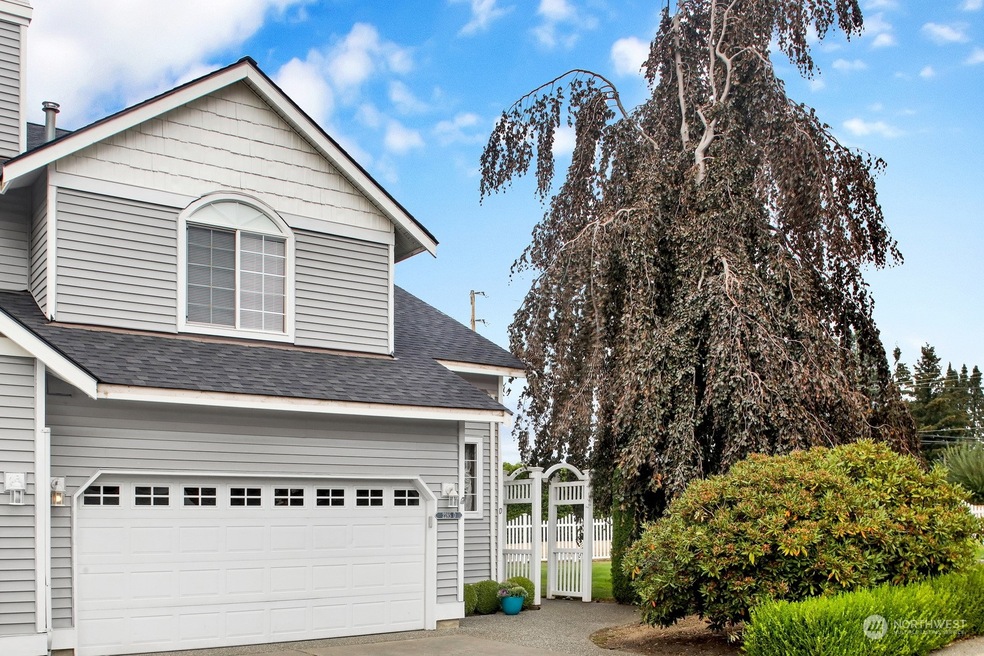
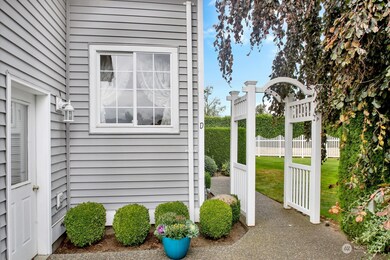
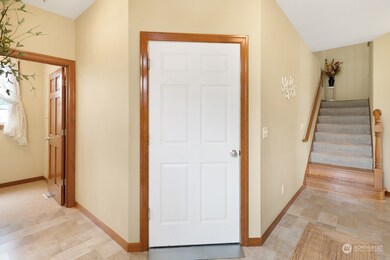
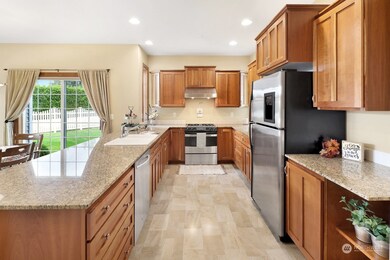
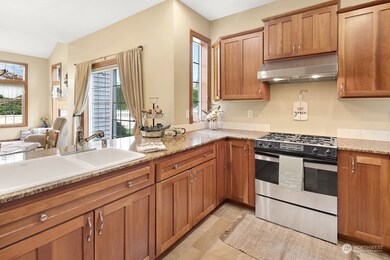
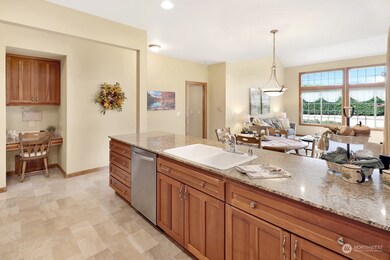
Your search is over! This corner townhouse in James Circle w/2 car garage will check off all your boxes! The kitchen boasts generous counter space & a breakfast bar. Abundant cabinetry & a walk in pantry will delight the cook in the household. Entertaining is a breeze w/this great open floor plan featuring vaulted ceilings & complete w/cozy fireplace. The primary bedroom, located on the main floor, includes a charming fireplace as well. It boasts a 5 piece bath w/2 person jetted tub & custom walk-in closet. The upper level offers the perfect space for guests. A loft at the top of the stairs offers a family rm, 2 large bedrooms w/ceiling fans & sizable custom closets. Abundant storage, central air, utility rm, pwd rm, lg yard, club house.
Last Agent to Sell the Property
Windermere RE Whatcom, Inc. License #9746 Listed on: 09/26/2022
Source: Northwest Multiple Listing Service (NWMLS)
MLS#: 2000472
We collect this data history from publicly available records. To have your information removed, we recommend requesting removal directly through your county’s website.
Jim Skerjanc
HomeSmart One Realty
(360) 383-5923
53 Total Sales
3 in Lynden
$450K - $1.3M Price Range
Rick Moore
eXp Realty
(360) 594-5416
55 Total Sales
2 in Lynden
$290K - $620K Price Range
Ashleigh Abhold
Hansen Group Real Estate Inc
(360) 685-8093
130 Total Sales
6 in Lynden
$530K - $899K Price Range
Cody Stacy
eXp Realty
(253) 509-7276
114 Total Sales
7 in Lynden
$400K - $1.1M Price Range
Krista Kenner
COMPASS
(206) 258-7440
101 Total Sales
5 in Lynden
$485K - $820K Price Range
Sean Hackney
NextHome Northwest Living
(360) 685-7871
76 Total Sales
4 in Lynden
$439K - $865K Price Range
We collect this data history from publicly available records. To have your information removed, we recommend requesting removal directly through your county’s website.
| Date | Buyer | Sale Price | Title Company |
|---|---|---|---|
| -- | Chicago Title | ||
| $290,280 | Chicago Title Insurance | ||
| -- | None Available |
We collect this data history from publicly available records. To have your information removed, we recommend requesting removal directly through your county’s website.
| Date | Event | Price | List to Sale | Price per Sq Ft |
|---|---|---|---|---|
| 11/01/2022 11/01/22 | Sold | $500,000 | 0.0% | $230 / Sq Ft |
| 09/29/2022 09/29/22 | Pending | -- | -- | -- |
| 09/26/2022 09/26/22 | For Sale | $500,000 | -- | $230 / Sq Ft |
We collect this data history from publicly available records. To have your information removed, we recommend requesting removal directly through your county’s website.
| Year | Tax Paid | Tax Assessment Tax Assessment Total Assessment is a certain percentage of the fair market value that is determined by local assessors to be the total taxable value of land and additions on the property. | Land | Improvement |
|---|---|---|---|---|
| 2025 | $3,473 | $465,124 | $45,675 | $419,449 |
| 2024 | $3,292 | $458,250 | $45,000 | $413,250 |
| 2023 | $3,292 | $458,250 | $45,000 | $413,250 |
| 2022 | $3,317 | $406,941 | $77,958 | $328,983 |
| 2021 | $3,313 | $360,126 | $68,990 | $291,136 |
| 2020 | $2,999 | $327,381 | $62,717 | $264,664 |
| 2019 | $2,660 | $310,303 | $59,445 | $250,858 |
| 2018 | $2,788 | $282,115 | $54,045 | $228,070 |
| 2017 | $2,119 | $242,887 | $46,530 | $196,357 |
| 2016 | $2,058 | $196,388 | $48,330 | $148,058 |
| 2015 | $1,754 | $189,672 | $46,440 | $143,232 |
| 2014 | -- | $176,176 | $43,155 | $133,021 |
| 2013 | -- | $174,233 | $42,750 | $131,483 |
Seller's Agent in 2022
Rick Vander Giessen
Windermere RE Whatcom, Inc.
(360) 296-7233
55 Total Sales
Buyer's Agent in 2022
Julie Price
Muljat Group
(360) 305-2478
47 Total Sales
Source: Northwest Multiple Listing Service (NWMLS)
MLS Number: 2000472
APN: 400316-242554-0004
Disclaimer: Certain information contained herein is derived from information provided by parties other than Homes.com. All information provided is deemed reliable, but is not guaranteed to be accurate and should be independently verified.
All data is obtained from various sources and may not have been verified by broker or MLS GRID. Supplied Open House Information is subject to change without notice. All information should be independently reviewed and verified for accuracy. Properties may or may not be listed by the office/agent presenting the information. Listing information is provided by the Northwest Multiple Listing Service (NWMLS). Property information is based on available data that may include MLS information, county records, and other sources. Listings marked with the 3 tree icon and provided by NWMLS. All properties are subject to prior sale or withdrawal. IDX information is provided exclusively for consumers’ personal noncommercial use, that it may not be used for any purpose other than to identify prospective properties consumers may be interested in purchasing, that the data is deemed reliable but is not guaranteed by MLS GRID. ©2026 NWMLS.
Based on information submitted to the MLS GRID
Listings courtesy of Northwest Multiple Listing Service (NWMLS) as distributed by MLS GRID
Ask me questions while you tour the home.