
Shaun Hurley
Responds Quickly
Coldwell Banker Realty
(949) 694-7557
56 Total Sales
5 in Lake Forest
$595K - $1.4M Price Range
Estimated Value: $1,169,188
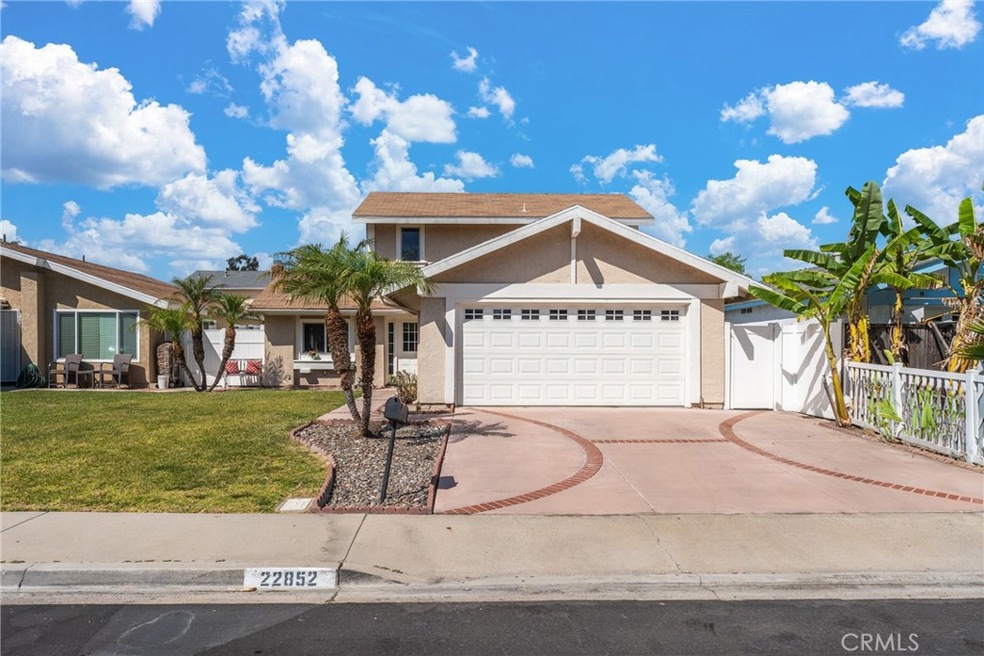
PRICE REDUCTION! Don't miss out on the opportunity to make this your home! Welcome to 22852 Larkin Street, a charming single-family home located on a cul-de-sac street in the heart of Lake Forest. This wonderfully maintained home offers bright natural light creating an inviting ambiance throughout. Boasting Beautiful distressed wood flooring, NEW Paint, NEWER AC and NO HOA! The kitchen features granite countertops with a stylish tile backsplash, custom white cabinets and Stainless-Steel appliances. The Kitchen Window provides nice light and a view out to your front yard. The breakfast nook dining area is open to the living room making it perfect for entertaining. Enjoy the Spacious separate Family Room with a gorgeous wood beam ceiling and a beautiful brick fireplace offering a cozy retreat. This home boasts 4 bedrooms; 2 bedrooms upstairs, 2 bedrooms downstairs. 2 Full bathrooms; 1 Full bath upstairs and 1 Full Bath downstairs, both with bathtubs, newer vanities, custom tile showers and tile flooring. Step out into your private backyard offering a very nice low-maintenance landscape with artificial turf and a separate patio area for outdoor dining. The 2-car garage offers lots of room for storage and a conveniently located laundry area. You will love this home’s oversized driveway, providing plenty of room for parking. This home is centrally located in Lake Forest, offering easy access to the I-5 freeway and conveniently close to various shopping, dining and entertainment destinations, including Irvine Spectrum, Lake Forest Town Center, The OC Great Park and much more.
Lake Forest is a great place to live, work, play and raise a family. Don't miss out on the opportunity to make this gem your home!
*Virtually Staged*
Last Agent to Sell the Property
Jodi Perry
Lewis Capital Partners, Inc. Brokerage Phone: 949-292-1444 License #02096163 Listed on: 06/20/2024
Last Buyer's Agent
Nikisa Razban
Compass License #01929025
We collect this data history from publicly available records. To have your information removed, we recommend requesting removal directly through your county’s website.
Shaun Hurley
Coldwell Banker Realty
(949) 694-7557
56 Total Sales
5 in Lake Forest
$595K - $1.4M Price Range
Ray Chen
Rainbow Realty
(949) 755-0276
36 Total Sales
4 in Lake Forest
$885K - $1.1M Price Range
Bill Caiazzo
HomeSmart, Evergreen Realty
(657) 255-8637
111 Total Sales
1 in Lake Forest
$940,000 Price
Susan Helton
Berkshire Hathaway HomeService
(949) 704-5253
10 Total Sales
2 in Lake Forest
$1,300,000 Price Range
Christopher Sicam
Keller Williams Beverly Hills
(424) 407-8295
8 Total Sales
1 in Lake Forest
$660,000 Price
Teresa Gorman
Fiduciary Real Estate Services
(949) 569-5182
74 Total Sales
1 in Lake Forest
$900,000 Price
We collect this data history from publicly available records. To have your information removed, we recommend requesting removal directly through your county’s website.
| Date | Buyer | Sale Price | Title Company |
|---|---|---|---|
| $1,060,000 | None Listed On Document | ||
| $542,500 | Lawyers Title | ||
| $375,000 | Lawyers Title Company | ||
| -- | None Available | ||
| $278,500 | Stewart Title | ||
| $242,000 | Chicago Title Co |
We collect this data history from publicly available records. To have your information removed, we recommend requesting removal directly through your county’s website.
| Date | Status | Borrower | Loan Amount |
|---|---|---|---|
| Open | $900,000 | ||
| Previous Owner | $350,000 | ||
| Previous Owner | $417,000 | ||
| Previous Owner | $50,000 | ||
| Previous Owner | $300,000 | ||
| Previous Owner | $644,000 | ||
| Previous Owner | $568,000 | ||
| Previous Owner | $426,300 | ||
| Previous Owner | $357,000 | ||
| Previous Owner | $78,000 | ||
| Previous Owner | $60,000 | ||
| Previous Owner | $275,000 | ||
| Previous Owner | $222,400 | ||
| Previous Owner | $193,600 |
We collect this data history from publicly available records. To have your information removed, we recommend requesting removal directly through your county’s website.
| Date | Event | Price | List to Sale | Price per Sq Ft | Prior Sale |
|---|---|---|---|---|---|
| 10/04/2024 10/04/24 | Sold | $1,060,000 | -3.5% | $569 / Sq Ft | |
| 09/05/2024 09/05/24 | Pending | -- | -- | -- | |
| 08/12/2024 08/12/24 | Price Changed | $1,099,000 | -5.7% | $590 / Sq Ft | |
| 07/16/2024 07/16/24 | Price Changed | $1,165,000 | 0.0% | $626 / Sq Ft | |
| 07/16/2024 07/16/24 | For Sale | $1,165,000 | +9.9% | $626 / Sq Ft | |
| 07/15/2024 07/15/24 | Off Market | $1,060,000 | -- | -- | |
| 06/20/2024 06/20/24 | For Sale | $1,210,000 | +123.0% | $650 / Sq Ft | |
| 07/01/2013 07/01/13 | Sold | $542,500 | -1.4% | $291 / Sq Ft | View Prior Sale |
| 06/05/2013 06/05/13 | Price Changed | $550,000 | -4.3% | $295 / Sq Ft | |
| 05/22/2013 05/22/13 | Price Changed | $574,900 | 0.0% | $308 / Sq Ft | |
| 04/12/2013 04/12/13 | For Sale | $575,000 | +53.3% | $308 / Sq Ft | |
| 02/28/2013 02/28/13 | Sold | $375,000 | +15.4% | $201 / Sq Ft | View Prior Sale |
| 02/11/2013 02/11/13 | Pending | -- | -- | -- | |
| 10/16/2012 10/16/12 | For Sale | $325,000 | -13.3% | $174 / Sq Ft | |
| 10/12/2012 10/12/12 | Off Market | $375,000 | -- | -- | |
| 10/12/2012 10/12/12 | For Sale | $325,000 | -13.3% | $174 / Sq Ft | |
| 10/09/2012 10/09/12 | Off Market | $375,000 | -- | -- | |
| 10/08/2012 10/08/12 | For Sale | $325,000 | -- | $174 / Sq Ft |
We collect this data history from publicly available records. To have your information removed, we recommend requesting removal directly through your county’s website.
| Year | Tax Paid | Tax Assessment Tax Assessment Total Assessment is a certain percentage of the fair market value that is determined by local assessors to be the total taxable value of land and additions on the property. | Land | Improvement |
|---|---|---|---|---|
| 2026 | $11,090 | $1,152,066 | $947,358 | $204,708 |
| 2025 | $6,874 | $1,060,000 | $928,783 | $131,217 |
| 2024 | $6,874 | $651,987 | $538,057 | $113,930 |
| 2023 | $6,713 | $639,203 | $527,506 | $111,697 |
| 2022 | $6,593 | $626,670 | $517,163 | $109,507 |
| 2021 | $6,462 | $614,383 | $507,023 | $107,360 |
| 2020 | $6,404 | $608,084 | $501,824 | $106,260 |
| 2019 | $6,277 | $596,161 | $491,984 | $104,177 |
| 2018 | $6,160 | $584,472 | $482,337 | $102,135 |
| 2017 | $6,037 | $573,012 | $472,879 | $100,133 |
| 2016 | $5,937 | $561,777 | $463,607 | $98,170 |
| 2015 | $5,865 | $553,339 | $456,643 | $96,696 |
| 2014 | $5,739 | $542,500 | $447,698 | $94,802 |
J
Seller's Agent in 2024
Jodi Perry
Lewis Capital Partners, Inc.
N
Buyer's Agent in 2024
Nikisa Razban
Compass
Buyer Co-Listing Agent in 2024
Maryam Alizadeh Samini
Compass
(949) 422-3688
36 Total Sales
Seller's Agent in 2013
Gabe Cole
Real Broker
(949) 395-4223
73 Total Sales
Seller's Agent in 2013
Rob Magnotta
First Team Real Estate
(949) 759-5747
40 Total Sales
Buyer's Agent in 2013
Jimmy Reed
First Team Real Estate
(949) 303-7701
293 Total Sales
Source: California Regional Multiple Listing Service (CRMLS)
MLS Number: OC24126541
APN: 617-401-38
Disclaimer: Certain information contained herein is derived from information provided by parties other than Homes.com. All information provided is deemed reliable, but is not guaranteed to be accurate and should be independently verified.
The multiple listing data appearing on this website, or contained in reports produced therefrom, is owned and copyrighted by California Regional Multiple Listing Service, Inc. ("CRMLS") and is protected by all applicable copyright laws. Information provided is for viewer's personal, non-commercial use and may not be used for any purpose other than to identify prospective properties the viewer may be interested in purchasing. All listing data, including but not limited to square footage and lot size is believed to be accurate, but the listing Agent, listing Broker and CRMLS and its affiliates do not warrant or guarantee such accuracy. The viewer should independently verify the listed data prior to making any decisions based on such information by personal inspection and/or contacting a real estate professional.
Based on information from California Regional Multiple Listing Service, Inc. and /or other sources. All data, including all measurements and calculations of area, is obtained from various sources and has not been, and will not be, verified by broker or MLS. All information should be independently reviewed and verified for accuracy. Properties may or may not be listed by the office/agent presenting the information
Ask me questions while you tour the home.