NOT LISTED FOR SALE

Estimated Value: $467,000 - $535,225

3 Beds
2.5 Baths
2,866 Sq Ft
$173/Sq Ft Est. Value

Sale Details

Date Sold: June 10, 2024

Last sale price $504,000 $176 Per Sq Ft

Est. 2% decrease in value since last sale

Current estimated payment $3,838 / mo

5 Days on Market

Highlights

  • Deck
  • Traditional Architecture
  • Gazebo
  • The Wheatlands Elementary School Rated A-
  • Loft
  • 4-minute walk to Barrington Park

About This Home

As of June 2024

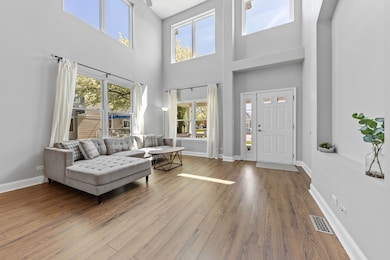
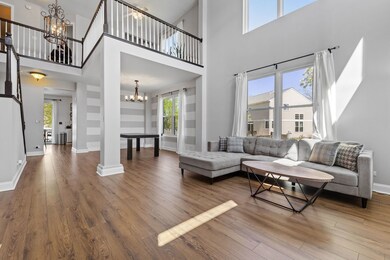
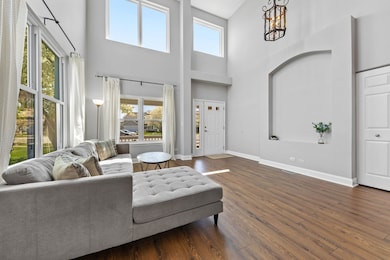
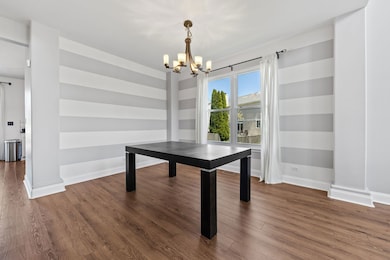
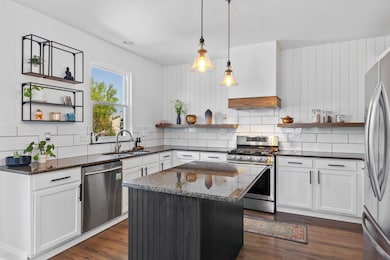
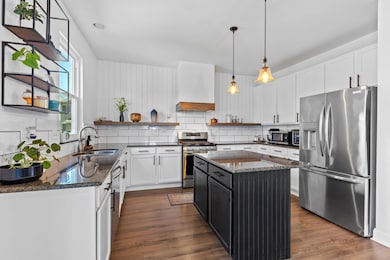
**MULTIPLE OFFERS RECEIVED, H&B DUE TUESDAY (5/7) 5PM**. Welcome to 2288 Conrad Ct, located in the desired Wheatlands in Aurora with Oswego schools. This home is absolutely move-in ready featuring upgrades throughout. Home is nestled on a premium cul-de-sac lot with a fully fenced-in yard. Enjoy your days in the newly painted and screened gazebo, and entertain over the patio (2023). Yard has ample space for all to enjoy! Entering the home you are welcomed by natural light, an open floor plan, and tall ceilings, leading you to the beautifully remodeled kitchen following a modern concept. The open living room contains a fireplace for all cozy nights. The second level features three bedrooms and a large size loft, offering you the space to add a fourth bedroom. Primary bathroom and hall bath both have remodeled floors (2023). The primary bedroom contains walk-in closet with organizers ready for their new owner. Basement is partially finished, ready for your final touches. There is nothing left to do but move right in, updates include: All windows, water heater, bathroom floors, gazebo screened/painted, injector pump, back patio (2023), Roof (2016), Siding and Furnace (2022), A/C (2019). Home is in a great location and will go sell fast, do not miss out, Contact me today to schedule a private showing!

Last Agent to Sell the Property

Marina Aristodemo

Keller Williams Thrive License #475205927 Listed on: 05/02/2024

Keller Williams Thrive

Co-Listed By

Naomi Campbell

Coldwell Banker Realty License #475129084

Last Buyer's Agent

Reem Zayyad

Guidance Realty License #475176860

Home Details

Home Type

  • Single Family

Est. Annual Taxes

  • $11,453

Year Built

  • Built in 1998

Lot Details

  • Lot Dimensions are 39x127x81x40x75x91
  • Cul-De-Sac
  • Fenced Yard

HOA Fees

  • $19 Monthly HOA Fees

Parking

  • 2 Car Attached Garage
  • Garage Transmitter
  • Garage Door Opener
  • Driveway
  • Parking Included in Price

Home Design

  • Traditional Architecture
  • Asphalt Roof
  • Concrete Perimeter Foundation

Interior Spaces

  • 2,866 Sq Ft Home
  • 2-Story Property
  • Ceiling Fan
  • Gas Log Fireplace
  • Family Room with Fireplace
  • Combination Dining and Living Room
  • Breakfast Room
  • Loft
  • Unfinished Attic
  • Home Security System

Kitchen

  • Range
  • Dishwasher
  • Stainless Steel Appliances
  • Disposal

Bedrooms and Bathrooms

  • 3 Bedrooms
  • 3 Potential Bedrooms
  • Dual Sinks
  • Separate Shower

Laundry

  • Dryer
  • Washer
  • Sink Near Laundry

Partially Finished Basement

  • Partial Basement
  • Sump Pump

Outdoor Features

  • Deck
  • Patio
  • Gazebo

Schools

  • The Wheatlands Elementary School
  • Bednarcik Junior High School
  • Oswego East High School

Utilities

  • Forced Air Heating and Cooling System
  • Humidifier
  • Heating System Uses Natural Gas

Community Details

  • Wheatlands Subdivision
  • Property managed by The Wheatlands

Listing and Financial Details

  • Homeowner Tax Exemptions

Home Details

Home Type

Single Family

Est. Annual Taxes

$11,453

Year Built

Built in 1998

Lot Details

4,792 Sq Ft Lot

HOA Fees

$19 per month

Parking

2

Listing Details

  • Property Type: Residential
  • Property Type: Detached Single
  • Type Detached: 2 Stories
  • Ownership: Fee Simple w/ HO Assn.
  • ArchitecturalStyle: Traditional
  • New Construction: No
  • Property Sub-Type: 2 Stories
  • Subdivision Name: Wheatlands
  • Year Built: 1998
  • Age: 26-30 Years
  • Built Before 1978 (Y/N): No
  • Disability Access and/or Equipped: No
  • General Information: None
  • Rebuilt (Y/N): No
  • Rehab (Y/N): No
  • Actual Status: Closed
  • ResoPropertyType: Residential
  • SomePhotosVirtuallyStaged: No
  • Special Features: None
  • Property Sub Type: Detached

Interior Features

  • Appliances: Range, Dishwasher, Refrigerator, Washer, Dryer, Disposal, Stainless Steel Appliance(s)
  • Basement: Partial
  • Full Bathrooms: 2
  • Half Bathrooms: 1
  • Total Bathrooms: 3
  • Total Bedrooms: 3
  • Fireplace Features: Gas Log, Gas Starter
  • Fireplaces: 1
  • LivingArea: 2866
  • Other Equipment: Humidifier, Security System, Ceiling Fan(s), Sump Pump
  • Room Type: Breakfast Room, Loft
  • Estimated Total Finished Sq Ft: 2866
  • Basement Description: Partially Finished
  • Bathroom Amenities: Separate Shower,Double Sink
  • Basement Bathrooms: No
  • Below Grade Bedrooms: 0
  • Dining Room: Combined w/ LivRm
  • Fireplace Location: Family Room
  • Total Sq Ft: 4063
  • Attic: Unfinished
  • ResoLivingAreaSource: Assessor

Exterior Features

  • ExteriorFeatures: Deck, Patio
  • Foundation Details: Concrete Perimeter
  • Lot Features: Cul-De-Sac, Fenced Yard
  • OtherStructures: Gazebo
  • Roof: Asphalt
  • Waterfront: No
  • Exterior Building Type: Vinyl Siding,Brick

Garage/Parking

  • Garage Spaces: 2
  • ParkingTotal: 2
  • Driveway: Asphalt
  • Garage Details: Garage Door Opener(s),Transmitter(s)
  • Garage On-Site: Yes
  • Garage Ownership: Owned
  • Garage Type: Attached
  • Parking: Garage

Utilities

  • Sewer: Public Sewer
  • Cooling: Central Air
  • Heating: Natural Gas, Forced Air
  • Laundry Features: Gas Dryer Hookup, Sink
  • Water Source: Public

Condo/Co-op/Association

  • Association Fee: 227
  • Association Fee Frequency: Annually
  • Master Association Fee: No
  • Master Association Fee Frequency: Not Required
  • Management Company: The Wheatlands
  • Management Contact Name: TBD
  • Management Phone: 999-999-9999
  • ResoAssociationFeeFrequency: Annually

Fee Information

  • Association Fee Includes: None

Schools

  • Elementary School: The Wheatlands Elementary School
  • High School: Oswego East High School
  • Middle/Junior School: Bednarcik Junior High School

Lot Info

  • Additional Parcels: No
  • Lot Dimensions: 39X127X81X40X75X91
  • Lot Size: .25-.49 Acre
  • Special Assessments: N

Rental Info

  • Board Number: 10
  • Is Parking Included in Price: Yes

Tax Info

  • Tax Annual Amount: 11453
  • Tax Year: 2022
  • Tax Exemptions: Homeowner

Ownership History

We collect this data history from publicly available records. To have your information removed, we recommend requesting removal directly through your county’s website.

Date Name Owned For Owner Type

Purchase Details

Listed on
May 2, 2024
Closed on
Jun 4, 2024
Sold by
Bought by
Seller's Agent
Marina Aristodemo
Keller Williams Thrive
Buyer's Agent
Reem Zayyad
Guidance Realty
List Price
$475,000
Sold Price
$504,000
Premium/Discount to List
$29,000
6.11%
Views
110
Current Estimated Value
$496,056

Home Financials for this Owner

Home Financials are based on the most recent Mortgage that was taken out on this home.
Estimated Appreciation
-$7,944
Avg. Annual Appreciation
-0.74%
Original Mortgage
$403,200
Interest Rate
0.0763%
Mortgage Type
New Conventional

Purchase Details

Listed on
May 27, 2022
Closed on
Jun 30, 2022
Sold by
Bought by
Seller's Agent
Debra Stenke-Lendino
john greene, Realtor
Buyer's Agent
Anna Fattore
@properties Christies International Real Estate
List Price
$375,000
Sold Price
$411,000
Premium/Discount to List
$36,000
9.6%

Home Financials for this Owner

Home Financials are based on the most recent Mortgage that was taken out on this home.
Avg. Annual Appreciation
11.15%
Original Mortgage
$328,800
Interest Rate
0.0535%
Mortgage Type
Balloon

Purchase Details

Listed on
Aug 30, 2012
Closed on
Oct 26, 2012
Sold by
Bought by
Seller's Agent
Nicole Tudisco
Wheatland Realty
Buyer's Agent
Christine Riso
Baird & Warner
List Price
$239,900
Sold Price
$231,500
Premium/Discount to List
-$8,400
-3.5%

Home Financials for this Owner

Home Financials are based on the most recent Mortgage that was taken out on this home.
Avg. Annual Appreciation
6.10%
Original Mortgage
$227,306
Interest Rate
0.0325%
Mortgage Type
FHA

Purchase Details

Closed on
Mar 19, 2008
Sold by
Bought by

Home Financials for this Owner

Home Financials are based on the most recent Mortgage that was taken out on this home.
Original Mortgage
$220,381
Interest Rate
0.0503%
Mortgage Type
FHA

Purchase Details

Closed on
Oct 11, 2007
Sold by
Bought by

Home Financials for this Owner

Home Financials are based on the most recent Mortgage that was taken out on this home.
Original Mortgage
$285,000
Interest Rate
0.0647%
Mortgage Type
Purchase Money Mortgage

Purchase Details

Closed on
Apr 15, 2004
Sold by
Bought by

Home Financials for this Owner

Home Financials are based on the most recent Mortgage that was taken out on this home.
Original Mortgage
$224,000
Interest Rate
0.0462%
Mortgage Type
Purchase Money Mortgage

Purchase Details

Closed on
Jul 2, 2002
Sold by
Bought by

Home Financials for this Owner

Home Financials are based on the most recent Mortgage that was taken out on this home.
Original Mortgage
$111,250
Interest Rate
0.0664%

Purchase Details

Closed on
Feb 10, 1998
Sold by
Bought by
Source: Public Records
Create a Home Valuation Report for This Property
The Home Valuation Report is an in-depth analysis detailing your home's value as well as a comparison with similar homes in the area

Home Values in the Area

Source: Public Records

Average Home Value in this Area


Source: Public Records

Purchase History

We collect this data history from publicly available records. To have your information removed, we recommend requesting removal directly through your county’s website.

Date Buyer Sale Price Title Company
$504,000 Chicago Title
$411,000 Kas Ronald M
$231,500 None Available
$225,000 First American Title
$300,000 Ticor Title
$280,000 Law Title Insurance
$275,000 --
$233,500 --
Source: Public Records

Mortgage History

We collect this data history from publicly available records. To have your information removed, we recommend requesting removal directly through your county’s website.

Date Status Borrower Loan Amount
Open $403,200
Previous Owner $328,800
Previous Owner $34,222
Previous Owner $65,000
Previous Owner $227,306
Previous Owner $220,381
Previous Owner $285,000
Previous Owner $224,000
Previous Owner $111,250
Previous Owner $100,000
Source: Public Records

Property History

We collect this data history from publicly available records. To have your information removed, we recommend requesting removal directly through your county’s website.

Date Event Price List to Sale Price per Sq Ft Prior Sale
06/10/2024 06/10/24 Sold $504,000 +6.1% $176 / Sq Ft
05/08/2024 05/08/24 Pending -- -- --
05/02/2024 05/02/24 For Sale $475,000 +15.6% $166 / Sq Ft
07/06/2022 07/06/22 Sold $411,000 +9.6% $143 / Sq Ft View Prior Sale
05/29/2022 05/29/22 Pending -- -- --
05/27/2022 05/27/22 For Sale $375,000 +62.0% $131 / Sq Ft
10/30/2012 10/30/12 Sold $231,500 -3.5% $81 / Sq Ft View Prior Sale
09/27/2012 09/27/12 Pending -- -- --
08/30/2012 08/30/12 For Sale $239,900 -- $84 / Sq Ft
Source: Midwest Real Estate Data (MRED)

Tax History

We collect this data history from publicly available records. To have your information removed, we recommend requesting removal directly through your county’s website.

Year Tax Paid Tax Assessment Tax Assessment Total Assessment is a certain percentage of the fair market value that is determined by local assessors to be the total taxable value of land and additions on the property. Land Improvement
2024 $13,136 $150,447 $30,881 $119,566
2023 $12,416 $132,904 $27,280 $105,624
2022 $11,906 $121,084 $25,805 $95,279
2021 $11,387 $115,318 $24,576 $90,742
2020 $10,903 $113,491 $24,187 $89,304
2019 $11,021 $110,292 $23,505 $86,787
2018 $10,567 $102,584 $22,988 $79,596
2017 $10,394 $99,936 $22,395 $77,541
2016 $10,421 $97,785 $21,913 $75,872
2015 $10,552 $94,024 $21,070 $72,954
2014 $10,552 $86,420 $21,070 $65,350
2013 $10,552 $86,420 $21,070 $65,350
Source: Public Records

Agents Affiliated with this Home

  • Section Image
  • Section Image
  • Section Image
  • Section Image
  • Section Image
  • Section Image
See All Agents

Map

Source: Midwest Real Estate Data (MRED)

MLS Number: 12040786

Midwest Real Estate Data (MRED)

APN: 07-01-06-102-034

Your Personal Tour Guide

Ask me questions while you tour the home.