
ZACHARY BLOUNT
OMEGA REAL ESTATE
(951) 877-5325
44 Total Sales
5 in Upland
$590K - $915K Price Range
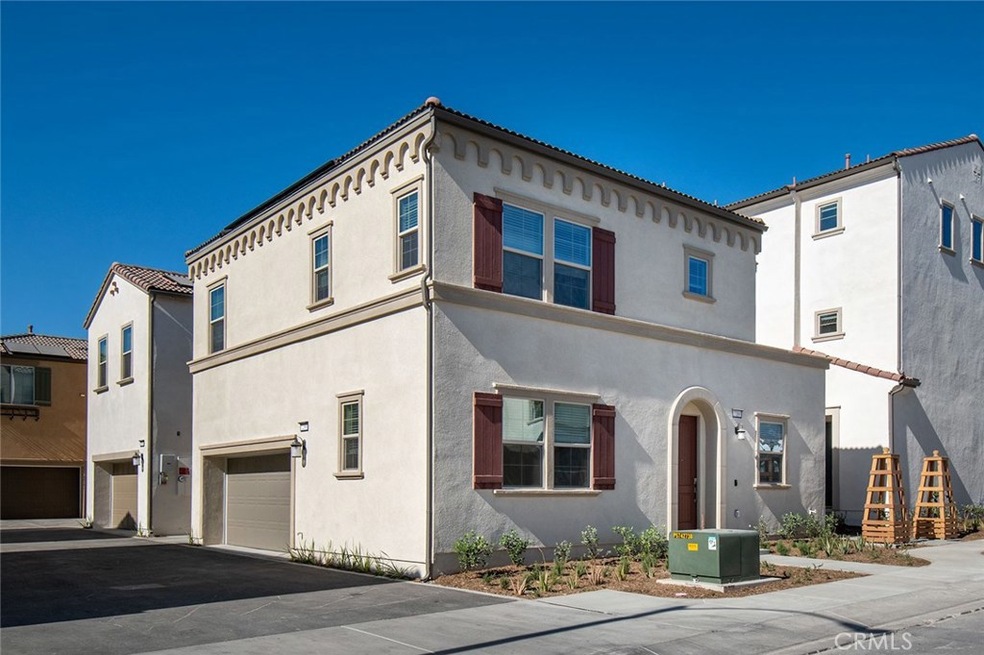
NEW CONSTRUCTION! Upgraded Tile Flooring! Refrigerator, Washer, Dryer Included! Arbor Square at Harvest by Lennar is a new home community that offers Everything’s Included® single-family homes for sale in four distinctive floorplans. Ideal for growing or busy families, these homes provide up to four bedrooms, three and one-half bathrooms and two-bay garages. Residents will benefit from living in the agriculture and sustainability-inspired community of Harvest, with its agrarian and recreational amenities and prime location close to major freeways, shopping, dining, schools and so much more!
The only plan at Arbor Square that offers four bedrooms, one is conveniently located on the first floor along with the open layout among the great room, dining room and kitchen. A loft space is located on the second floor, along with three more bedrooms including the master suite with spa-like bathroom and walk-in closet.
Harvest at Upland is a one-of-a-kind masterplanned community centered around the idea of sustainable living and an agrarian, farm-to-table inspired lifestyle. Complete with charming neighborhoods, a well-designed walkability and sensible amenities, the homes at Harvest offer a range of condominiums and single-family homes that provide the perfect backdrop for families to put down roots.
This gated masterplan offers a recreation center with demonstration kitchen, pool, spa fitness center, barbecue area and covered outdoor seating areas.
Last Agent to Sell the Property
Century 21 Masters License #01395249 Listed on: 11/09/2019
We collect this data history from publicly available records. To have your information removed, we recommend requesting removal directly through your county’s website.
ZACHARY BLOUNT
OMEGA REAL ESTATE
(951) 877-5325
44 Total Sales
5 in Upland
$590K - $915K Price Range
Andrew Villagomez
Real Broker
(442) 327-1202
78 Total Sales
1 in Upland
$680,000 Price
Donald Morgan
RE/MAX TIME REALTY
(951) 749-6595
25 Total Sales
3 in Upland
$730K - $950K Price Range
Jared Nuñez
Alchemy Realty Inc
(562) 568-7742
142 Total Sales
1 in Upland
$745,000 Price
Jerry Avila
ALL NATIONS REALTY & INVS
(909) 235-5786
69 Total Sales
4 in Upland
$765K - $830K Price Range
Nicole Jones
HOMESMART, EVERGREEN REALTY
(909) 443-1851
169 Total Sales
13 in Upland
$176K - $1.1M Price Range
We collect this data history from publicly available records. To have your information removed, we recommend requesting removal directly through your county’s website.
| Date | Buyer | Sale Price | Title Company |
|---|---|---|---|
| $500,000 | Calatlantic Title Company |
We collect this data history from publicly available records. To have your information removed, we recommend requesting removal directly through your county’s website.
| Date | Status | Borrower | Loan Amount |
|---|---|---|---|
| Open | $499,724 |
We collect this data history from publicly available records. To have your information removed, we recommend requesting removal directly through your county’s website.
| Date | Event | Price | List to Sale | Price per Sq Ft |
|---|---|---|---|---|
| 02/26/2020 02/26/20 | Sold | $499,724 | -1.6% | $279 / Sq Ft |
| 01/17/2020 01/17/20 | Pending | -- | -- | -- |
| 11/09/2019 11/09/19 | For Sale | $507,724 | -- | $283 / Sq Ft |
We collect this data history from publicly available records. To have your information removed, we recommend requesting removal directly through your county’s website.
| Year | Tax Paid | Tax Assessment Tax Assessment Total Assessment is a certain percentage of the fair market value that is determined by local assessors to be the total taxable value of land and additions on the property. | Land | Improvement |
|---|---|---|---|---|
| 2026 | $7,513 | $557,451 | $189,637 | $367,814 |
| 2025 | $7,513 | $546,521 | $185,919 | $360,602 |
| 2024 | $9,026 | $535,805 | $182,274 | $353,531 |
| 2023 | $8,947 | $525,299 | $178,700 | $346,599 |
| 2022 | $8,812 | $514,999 | $175,196 | $339,803 |
| 2021 | $8,959 | $504,901 | $171,761 | $333,140 |
| 2020 | $5,526 | $470,749 | $141,025 | $329,724 |
| 2019 | $0 | $0 | $0 | $0 |
Seller's Agent in 2020
Todd Myatt
Century 21 Masters
(951) 326-5001
1,706 Total Sales
Seller Co-Listing Agent in 2020
Karen Myatt
Century 21 Masters
(951) 326-5000
1,856 Total Sales
Buyer's Agent in 2020
Mark Peckham
OMEGA REAL ESTATE
(909) 459-9770
63 Total Sales
Source: California Regional Multiple Listing Service (CRMLS)
MLS Number: SW19262002
APN: 1007-022-39
Disclaimer: Certain information contained herein is derived from information provided by parties other than Homes.com. All information provided is deemed reliable, but is not guaranteed to be accurate and should be independently verified.
The multiple listing data appearing on this website, or contained in reports produced therefrom, is owned and copyrighted by California Regional Multiple Listing Service, Inc. ("CRMLS") and is protected by all applicable copyright laws. Information provided is for viewer's personal, non-commercial use and may not be used for any purpose other than to identify prospective properties the viewer may be interested in purchasing. All listing data, including but not limited to square footage and lot size is believed to be accurate, but the listing Agent, listing Broker and CRMLS and its affiliates do not warrant or guarantee such accuracy. The viewer should independently verify the listed data prior to making any decisions based on such information by personal inspection and/or contacting a real estate professional.
Based on information from California Regional Multiple Listing Service, Inc. and /or other sources. All data, including all measurements and calculations of area, is obtained from various sources and has not been, and will not be, verified by broker or MLS. All information should be independently reviewed and verified for accuracy. Properties may or may not be listed by the office/agent presenting the information
Ask me questions while you tour the home.