NOT LISTED FOR SALE

Estimated Value: $647,877 - $752,000

4 Beds
3.5 Baths
3,113 Sq Ft
$231/Sq Ft Est. Value

Sale Details

Date Sold: May 16, 2016

Current estimated payment $4,529 / mo

57 Days on Market

Highlights

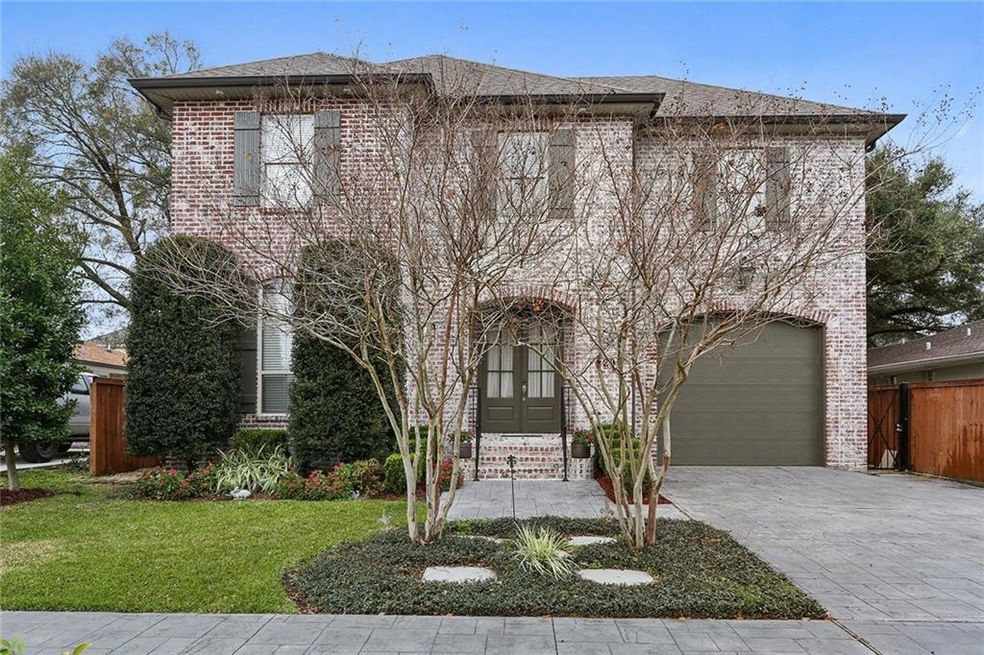
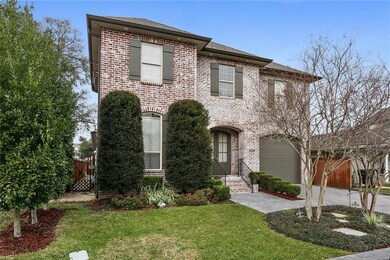
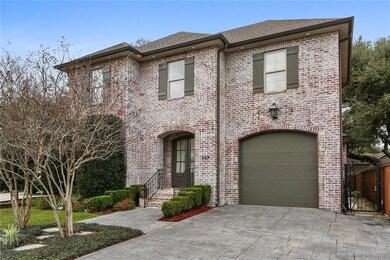
  • Traditional Architecture
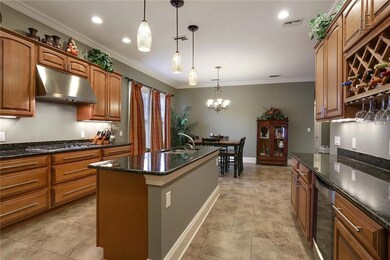
  • Granite Countertops
  • Double Oven
  • Jetted Tub in Primary Bathroom
  • Covered Patio or Porch
  • Stainless Steel Appliances

About This Home

As of May 2016

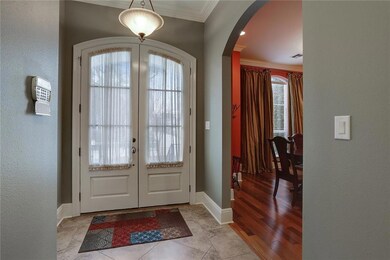
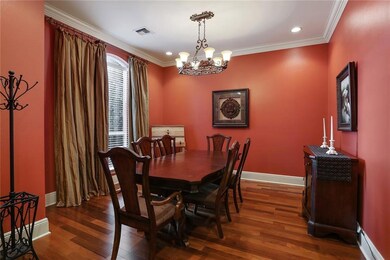
Fabulous Young Custom LakeView home! Amenities Galore! Fab Custom Floor Plan! 4 Beds 3.5 Baths. Ceilings 10' down, 9' up! Master down, 3 big bedrooms up! Fabulous Closets throughout! Huge Master, Tray Ceilings. Master Bath features His & her Dressing/sink area's & His and Her California closets, plus Jacuzzi Tub/Separate Shower. Master and Office Curtains Excluded! American Home Shield Warranty - 8/16. Your new LakeView Home Awaits!

Last Agent to Sell the Property

Carey Lambert

Edgar A. Faber License #000028848 Listed on: 02/18/2016

Last Buyer's Agent

Kelli Wright

Compass Uptown License #000075219

Compass Uptown

Home Details

Home Type

  • Single Family

Lot Details

  • 6,098 Sq Ft Lot
  • Lot Dimensions are 52x120
  • Fenced
  • Rectangular Lot
  • Property is in excellent condition

Home Design

  • Traditional Architecture
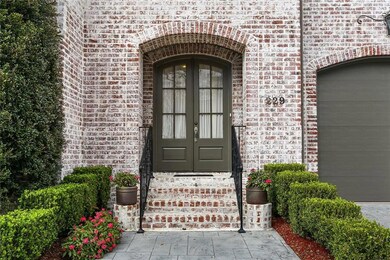
  • Brick Exterior Construction
  • Raised Foundation
  • Slab Foundation
  • Shingle Roof
  • Asphalt Shingled Roof

Interior Spaces

  • 3,113 Sq Ft Home
  • Property has 2 Levels
  • Ceiling Fan
  • Gas Fireplace
  • Home Security System

Kitchen

  • Double Oven
  • Cooktop
  • Microwave
  • Dishwasher
  • Wine Cooler
  • Stainless Steel Appliances
  • Granite Countertops
  • Disposal

Bedrooms and Bathrooms

  • 4 Bedrooms
  • Jetted Tub in Primary Bathroom

Parking

  • 1 Car Attached Garage
  • Garage Door Opener

Utilities

  • Two cooling system units
  • Central Heating and Cooling System
  • Multiple Heating Units
  • Cable TV Available

Additional Features

  • Covered Patio or Porch
  • City Lot

Community Details

  • Not A Subdivision

Listing and Financial Details

  • Tax Lot 13-A
  • Assessor Parcel Number 7012422926thST13-A

Home Details

Home Type

Single Family

Lot Details

6,098 Sq Ft Lot

Listing Details

  • Property Sub Type: Detached
  • Prop. Type: Residential
  • Lot Size Acres: 0.14
  • Lot Size: 52x120
  • Subdivision Name: Not a Subdivision
  • Directions: Fleur De Lis North Or South, Turn East on 26th, Home on Northside
  • Architectural Style: Traditional
  • Garage Yn: Yes
  • Unit Levels: Two
  • New Construction: No
  • Property Attached Yn: No
  • Building Stories: 2
  • Year Built Details: 9
  • ResoBuildingAreaSource: Appraiser
  • Property Sub Type Additional: Detached,Single Family Residence
  • Special Features: VirtualTour
  • Stories: 2

Interior Features

  • Spa Features: None
  • Private Spa: No
  • Appliances: Cooktop, Double Oven, Dishwasher, Disposal, Microwave, Oven, Wine Cooler
  • Full Bathrooms: 3
  • Half Bathrooms: 1
  • Total Bedrooms: 4
  • Fireplace Features: Gas
  • Fireplace: Yes
  • Interior Amenities: Ceiling Fan(s), Granite Counters, Jetted Tub, Pantry, Stainless Steel Appliances, Cable TV
  • Living Area: 3113.0
  • ResoLivingAreaSource: Appraiser

Exterior Features

  • Lot Features: City Lot, Rectangular Lot
  • Pool Features: None
  • Home Warranty: No
  • Construction Type: Brick
  • Exterior Features: Fence, Porch
  • Foundation Details: Raised, Slab
  • Patio And Porch Features: Covered, Other, Porch
  • Property Condition: Excellent, Resale
  • Roof: Asphalt, Shingle

Garage/Parking

  • Parking Features: Attached, Garage, One Space, Garage Door Opener

Utilities

  • Security: Security System
  • Cooling: Central Air, 2 Units
  • Cooling Y N: Yes
  • Heating: Central, Multiple Heating Units
  • Heating Yn: Yes
  • Sewer: Public Sewer
  • Water Source: Public

Condo/Co-op/Association

  • Association: No

Lot Info

  • Parcel #: 7012422926thST13-A
  • ResoLotSizeUnits: Acres

Tax Info

  • Tax Lot: 13-A
Create a Home Valuation Report for This Property
The Home Valuation Report is an in-depth analysis detailing your home's value as well as a comparison with similar homes in the area

Home Values in the Area

Source: Public Records

Average Home Value in this Area


Source: Public Records

Property History

We collect this data history from publicly available records. To have your information removed, we recommend requesting removal directly through your county’s website.

Date Event Price List to Sale Price per Sq Ft
05/16/2016 05/16/16 Sold -- -- --
04/16/2016 04/16/16 Pending -- -- --
02/18/2016 02/18/16 For Sale $619,000 -- $199 / Sq Ft
Source: ROAM MLS

Agents Affiliated with this Home

  • Section Image
  • Section Image
See All Agents

Map

Source: ROAM MLS

MLS Number: 2046008

APN: 7-16-5-026-35

Your Personal Tour Guide

Ask me questions while you tour the home.