NOT LISTED FOR SALE

229 Austin Cir Byram, MS 39272

Byram Area

Estimated Value: $222,000 - $230,226

3 Beds
2 Baths
1,600 Sq Ft
$141/Sq Ft Est. Value

Sale Details

Date Sold: December 22, 2020

Current estimated payment $1,364 / mo

6 Days on Market

Highlights

  • Ranch Style House
  • High Ceiling
  • Cul-De-Sac
  • Corner Lot
  • No HOA
  • Fireplace

About This Home

As of December 2020

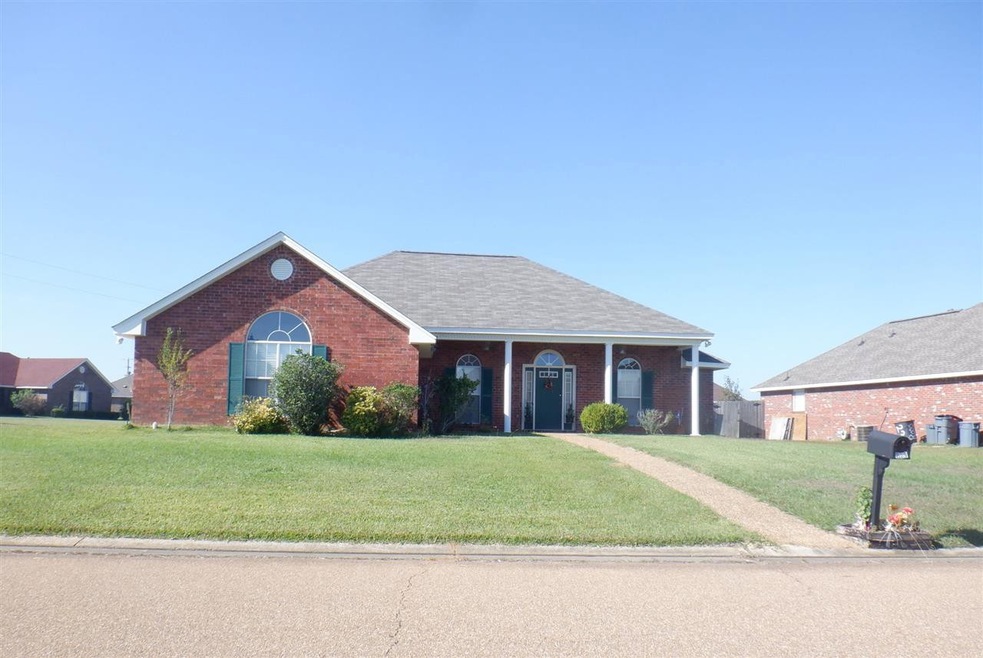
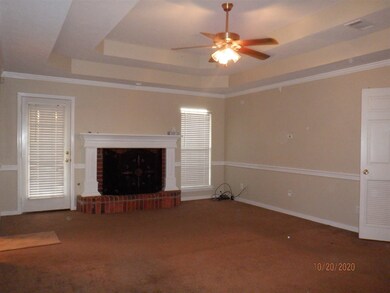
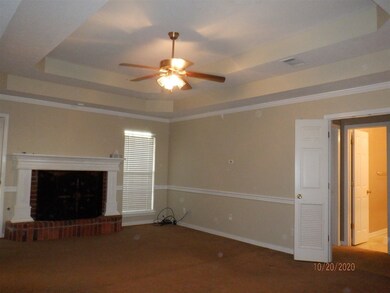
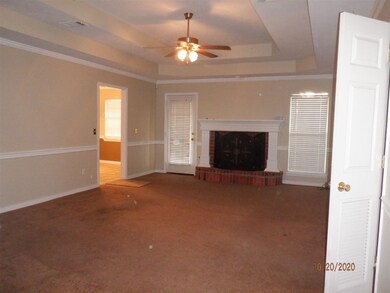
Come and view this spacious corner lot home located in the wonderful subdivision of Silver Creek Estates. This home qualifies for USDA 100% financing and low interest rates, contact your mortgage officer for details. This home features: According to public records home has 1,600 sqft base and 2,027 sqft adjusted, 3br/2ba split plan with NEW ROOF! HUGE living room, gas log fireplace, trey ceilings in the master bedroom & Living room, high ceilings, foyer with coat closet, master bath has double vanity sink, whirlpool tub with separate shower and walk in closet, hallway leading to guest bedrooms has double doors to keep noise down, & guest front bedroom has two closets. Backyard has privacy wood fence, with NO trees, and a covered patio. Grab your realtor & come view now!

Last Agent to Sell the Property

Dee Kommany

The Kommany Group LLC License #B18951 Listed on: 10/22/2020

Last Buyer's Agent

Tammoria Galtney

The Agency Haus LLC DBA Agency License #S54465

The Agency Haus LLC DBA Agency
Create a Home Valuation Report for This Property
The Home Valuation Report is an in-depth analysis detailing your home's value as well as a comparison with similar homes in the area

Home Details

Home Type

  • Single Family

Est. Annual Taxes

  • $1,338

Year Built

  • Built in 2005

Lot Details

  • Cul-De-Sac
  • Privacy Fence
  • Wood Fence
  • Back Yard Fenced
  • Corner Lot

Parking

  • 2 Car Attached Garage
  • Garage Door Opener

Home Design

  • Ranch Style House
  • Traditional Architecture
  • Brick Exterior Construction
  • Slab Foundation
  • Asphalt Shingled Roof

Interior Spaces

  • 1,600 Sq Ft Home
  • High Ceiling
  • Ceiling Fan
  • Fireplace
  • Insulated Windows
  • Entrance Foyer
  • Electric Dryer Hookup

Kitchen

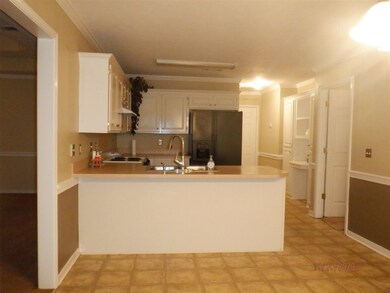
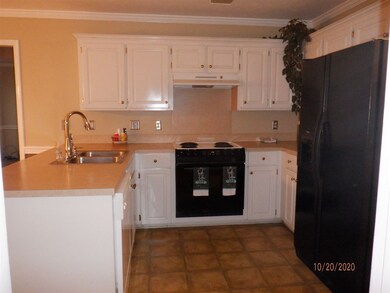
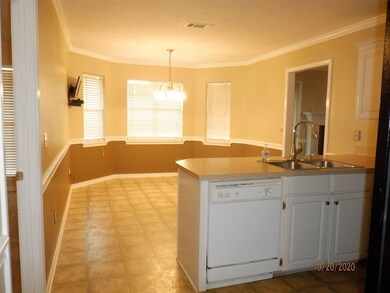
  • Eat-In Kitchen
  • Electric Oven
  • Electric Range
  • Dishwasher

Flooring

  • Carpet
  • Linoleum

Bedrooms and Bathrooms

  • 3 Bedrooms
  • Walk-In Closet
  • 2 Full Bathrooms
  • Double Vanity

Home Security

  • Home Security System
  • Fire and Smoke Detector

Outdoor Features

  • Slab Porch or Patio

Schools

  • Gary Road Elementary School
  • Byram Middle School
  • Byram High School

Utilities

  • Central Heating and Cooling System
  • Heating System Uses Natural Gas
  • Gas Water Heater

Community Details

  • No Home Owners Association
  • Silver Creek Estates Subdivision

Listing and Financial Details

  • Assessor Parcel Number 4855-126-202

Home Details

Home Type

Single Family

Est. Annual Taxes

$1,338

Year Built

Built in 2005

Lot Details

0.34 Acres

Parking

2

Listing Details

  • Architectural Style: Ranch, Traditional
  • Unit Levels: One, Multi/Split
  • Property Sub Type: Single Family Residence
  • Prop. Type: Residential
  • Year Built: 2005
  • Subdivision Name: Silver Creek Estates
  • Directions: I55 South to Byram, Exit Siwell Rd make a right, then left on Terry Road, then Right on Gary Rd, Right on Silver Creek Estates Subdivision (aka Dupuy Dr), Right on Austin Cir
  • Garage Yn: Yes
  • New Construction: No
  • General Property Information:List PriceSqFt: 106.19
  • General Property Information:New Construction: No
  • Special Features: None

Interior Features

  • Appliances: Dishwasher, Electric Range, Gas Water Heater, Oven, Water Heater
  • BasementFeaturesBasement: No
  • Full Bathrooms: 2
  • Total Bedrooms: 3
  • Flooring: Carpet, Linoleum
  • Interior Amenities: Double Vanity, Eat-in Kitchen, Entrance Foyer, High Ceilings, Walk-In Closet(s)
  • Window Features: Insulated Windows
  • Fireplace: Yes
  • ResoLivingAreaSource: PublicRecords
  • Community Features:None13: Yes
  • Appliances Dishwasher: Yes
  • Interior Features:Eat-in Kitchen: Yes
  • Appliances:Gas Water Heater: Yes
  • Interior Features:Double Vanity: Yes
  • Interior Features:High Ceilings: Yes
  • Interior Features:Walk-In Closet(s): Yes
  • Attic Features:Ridge Vent: Yes
  • Interior Features:Entrance Foyer: Yes
  • Appliances:Electric Range: Yes
  • Appliances:Oven - Electric: Yes
  • Appliances:Oven: Yes
  • Appliances:Range3: Yes

Exterior Features

  • Exterior Features: None
  • Fencing: Back Yard, Privacy, Wood
  • Foundation Details: Slab
  • Lot Features: Corner Lot, Cul-De-Sac
  • Roof: Asphalt Shingle
  • Patio And Porch Features: Patio, Slab
  • Waterfront Features: None
  • WaterfrontFeaturesWaterfront: No
  • Pool Private: No
  • Waterfront: No
  • Construction Type: Brick
  • Exterior Features:None11: Yes
  • General Property Information:Accessibility Features: No
  • Lot Features:Cul-De-Sac: Yes
  • Patio And Porch Features:Patio - Covered: Yes
  • Patio And Porch Features:Slab2: Yes
  • Window Features:Insulated Windows: Yes
  • Patio And Porch Features:Patio: Yes
  • Waterfront Features:None7: Yes
  • Lot Features:Corner Lot: Yes

Garage/Parking

  • Garage Spaces: 2.0
  • Parking Features: Attached, Garage Door Opener
  • Attached Garage: Yes
  • Parking Features:Attached: Yes
  • Parking Features:Garage2: Yes
  • Parking Features:Garage Door Opener: Yes
  • General Property Information:Garage Spaces: 2.0

Utilities

  • Cooling: Ceiling Fan(s), Central Air
  • Heating: Central, Fireplace(s), Natural Gas
  • Laundry Features: Electric Dryer Hookup
  • Sewer: Public Sewer
  • Utilities: Electricity Available, Natural Gas Available, Water Available
  • Water Source: Public
  • Security: Security System, Smoke Detector(s)
  • Cooling Y N: Yes
  • Heating Yn: Yes
  • Heating:Central: Yes
  • Heating:Natural Gas2: Yes
  • Water Heater: Yes
  • Heating:Fireplace(s): Yes

Condo/Co-op/Association

  • Community Features: None

Association/Amenities

  • Tax and Financial Information:Association: No

Schools

  • Elementary School: Gary Road
  • High School: Byram
  • Middle Or Junior School: Byram

Lot Info

  • Parcel #: 4855-126-202

Tax Info

  • Tax Annual Amount: 1338.0
  • Tax Year: 20219

Home Values in the Area

Source: Public Records

Average Home Value in this Area


Source: Public Records

Agents Specializing in Byram, MS

See All Agents

Property History

We collect this data history from publicly available records. To have your information removed, we recommend requesting removal directly through your county’s website.

Date Event Price List to Sale Price per Sq Ft
12/22/2020 12/22/20 Sold -- -- --
10/27/2020 10/27/20 Pending -- -- --
10/20/2020 10/20/20 For Sale $169,900 -- $106 / Sq Ft
Source: MLS United

Tax History

We collect this data history from publicly available records. To have your information removed, we recommend requesting removal directly through your county’s website.

Year Tax Paid Tax Assessment Tax Assessment Total Assessment is a certain percentage of the fair market value that is determined by local assessors to be the total taxable value of land and additions on the property. Land Improvement
2025 $1,493 $11,386 $2,500 $8,886
2024 $1,444 $11,145 $2,500 $8,645
2023 $1,444 $11,145 $2,500 $8,645
2022 $1,714 $11,145 $2,500 $8,645
2021 $1,392 $11,145 $2,500 $8,645
2020 $1,346 $10,988 $2,500 $8,488
2019 $1,338 $10,988 $2,500 $8,488
2018 $1,338 $10,988 $2,500 $8,488
2017 $1,308 $10,988 $2,500 $8,488
2016 $1,308 $10,988 $2,500 $8,488
2015 $1,276 $10,766 $2,500 $8,266
2014 $1,254 $10,766 $2,500 $8,266
Source: Public Records

Agents Affiliated with this Home

  • Section Image
  • Section Image
See All Agents

Map

Source: MLS United

MLS Number: 1335433

MLS United

APN: 4855-0126-202

Your Personal Tour Guide

Ask me questions while you tour the home.