
Joy Bryant
Coldwell Banker American Homes
(631) 250-2551
92 Total Sales
54 in Ridge
$229K - $661K Price Range
Estimated Value: $491,000 - $593,000
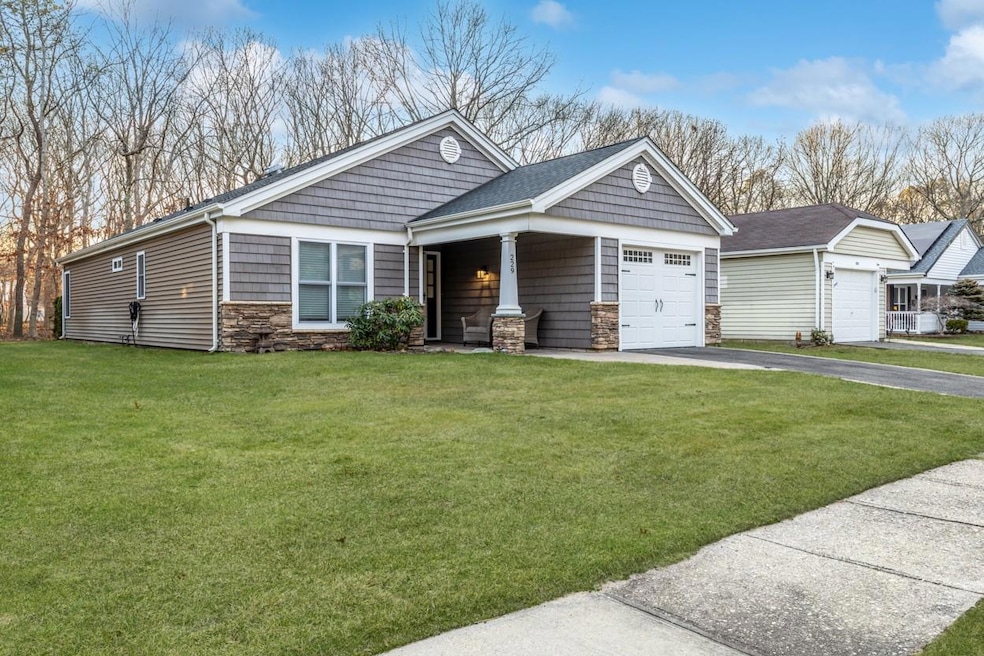
Stunning 2 Bed, 2 Bath Detached Home in Desirable Leisure Knoll! Completely remodeled in 2021, this beautifully designed custom home sits on a peaceful cul-de-sac adjacent to serene state land. The living room boasts a cedar-accented vaulted ceiling and a cozy pellet stove, creating an inviting atmosphere. Features include: brand-new roof, siding with cultured stone accents, new automatic garage door, Anderson windows, brand new central air, updated electric and plumbing systems, fresh maple hardwood flooring throughout, two luxurious new bathrooms, including a primary suite with a built-in sauna! New open-concept custom farmhouse kitchen with shaker cabinets, quartzite countertops, stainless steel appliances, and reclaimed wood beams—a perfect space for entertaining! This energy-efficient home also features optimal foam insulation, ensuring comfort and low energy costs year-round. Don’t miss the opportunity to own this show-stopping property in a highly sought after 55+ community!
Last Agent to Sell the Property
Douglas Elliman Real Estate Brokerage Phone: 631-589-8500 License #10401299566 Listed on: 01/14/2025
We collect this data history from publicly available records. To have your information removed, we recommend requesting removal directly through your county’s website.
Joy Bryant
Coldwell Banker American Homes
(631) 250-2551
92 Total Sales
54 in Ridge
$229K - $661K Price Range
Mike Carroll
RE/MAX Best
(631) 526-7551
365 Total Sales
3 in Ridge
$290K - $525K Price Range
Nicholas Accardi
Hartford Homes & Estates of LI
(631) 869-7072
52 Total Sales
1 in Ridge
$450,000 Price
Michael Ragosta
Coldwell Banker M&D Good Life
(631) 778-7994
48 Total Sales
1 in Ridge
$820,000 Price
Andrew Chrzanowski
Real Broker NY LLC
(877) 959-3340
67 Total Sales
1 in Ridge
$192,000 Price
Jennifer Calamia
Signature Premier Properties
(631) 257-3225
58 Total Sales
3 in Ridge
$450K - $605K Price Range
We collect this data history from publicly available records. To have your information removed, we recommend requesting removal directly through your county’s website.
| Date | Buyer | Sale Price | Title Company |
|---|---|---|---|
| $535,000 | None Available | ||
| Thomas F Dietrich Irt | -- | None Available | |
| Dietrichi Thomas | $190,000 | None Available |
We collect this data history from publicly available records. To have your information removed, we recommend requesting removal directly through your county’s website.
| Date | Status | Borrower | Loan Amount |
|---|---|---|---|
| Previous Owner | $140,000 |
We collect this data history from publicly available records. To have your information removed, we recommend requesting removal directly through your county’s website.
| Date | Event | Price | List to Sale | Price per Sq Ft |
|---|---|---|---|---|
| 02/18/2025 02/18/25 | Sold | $535,000 | 0.0% | $369 / Sq Ft |
| 01/27/2025 01/27/25 | Pending | -- | -- | -- |
| 01/21/2025 01/21/25 | Off Market | $535,000 | -- | -- |
| 01/14/2025 01/14/25 | For Sale | $498,500 | -- | $344 / Sq Ft |
We collect this data history from publicly available records. To have your information removed, we recommend requesting removal directly through your county’s website.
| Year | Tax Paid | Tax Assessment Tax Assessment Total Assessment is a certain percentage of the fair market value that is determined by local assessors to be the total taxable value of land and additions on the property. | Land | Improvement |
|---|---|---|---|---|
| 2025 | $6,604 | $1,635 | $150 | $1,485 |
| 2024 | $6,604 | $1,635 | $150 | $1,485 |
| 2023 | $6,604 | $1,635 | $150 | $1,485 |
| 2022 | $6,792 | $1,635 | $150 | $1,485 |
| 2021 | $6,792 | $1,635 | $150 | $1,485 |
| 2020 | $6,933 | $1,635 | $150 | $1,485 |
| 2019 | $6,933 | $0 | $0 | $0 |
| 2018 | $5,713 | $1,830 | $150 | $1,680 |
| 2017 | $6,105 | $2,220 | $150 | $2,070 |
| 2016 | $6,054 | $2,220 | $150 | $2,070 |
| 2015 | -- | $2,220 | $150 | $2,070 |
| 2014 | -- | $2,220 | $150 | $2,070 |
Seller's Agent in 2025
Giovanni DiStefano
Douglas Elliman Real Estate
(631) 671-1272
37 Total Sales
Buyer's Agent in 2025
Dorothy Amato
Coldwell Banker American Homes
(631) 466-8736
19 Total Sales
Source: OneKey® MLS
MLS Number: 812750
APN: 0200-241-20-01-00-071-000
Disclaimer: Certain information contained herein is derived from information provided by parties other than Homes.com. All information provided is deemed reliable, but is not guaranteed to be accurate and should be independently verified.
The data relating to real estate for sale or lease on this web site comes in part from OneKey® MLS. Real estate listings held by brokerage firms other than Ten-X are marked with the OneKey® MLS logo or an abbreviated logo and detailed information about them includes the name of the listing broker.
Based on information submitted to the MLS GRID. All data is obtained from various sources and may not have been verified by broker or MLS GRID. Supplied Open House Information is subject to change without notice. All information should be independently reviewed and verified for accuracy. Properties may or may not be listed by the office/agent presenting the information. Some IDX listings have been excluded from this website. IDX information is provided exclusively for personal, non-commercial use, and may not be used for any purpose other than to identify prospective properties consumers may be interested in purchasing.
Information is deemed reliable but not guaranteed.
Copyright 2026 OneKey® MLS. All rights reserved.
Based on information submitted to the MLS GRID
Listings courtesy of OneKey® MLS as distributed by MLS GRID
Ask me questions while you tour the home.