
Amy Stonesifer
Maison Realty Group
(910) 807-8045
234 Total Sales
17 in Spring Lake
$145K - $415K Price Range

Estimated Value: $184,000 - $345,000

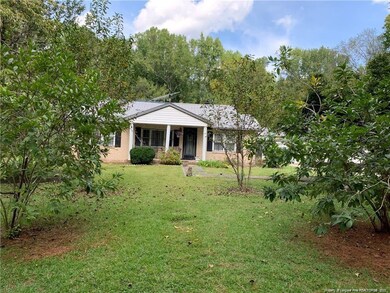
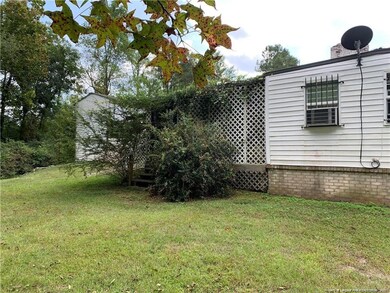
Great location with 3.5 Acres acres of land. 4 bedrooms, 2 Full Baths, Has large great/den room (est. 20 X25), Laundry room, Separate dining room, Kitchen nook, Large spa area, Sun/Florida room/deck, Tornado shelter/basement, 3.5 acres. Great investment/development opportunity, Being sold “AS IS” will need some TLC.
Last Agent to Sell the Property
LUCASMOORE REALTY INC. License #270802 Listed on: 02/21/2023
We collect this data history from publicly available records. To have your information removed, we recommend requesting removal directly through your county’s website.
Amy Stonesifer
Maison Realty Group
(910) 807-8045
234 Total Sales
17 in Spring Lake
$145K - $415K Price Range
Pamela Mundra
Century 21 Triangle Group
(833) 437-4772
81 Total Sales
2 in Spring Lake
$310K - $483K Price Range
Hannah Smith
NCRE Group Inc.
(888) 831-6679
47 Total Sales
1 in Spring Lake
$170,000 Price
Courtney Allee
Crown & Key Realty LLC
(337) 485-6140
116 Total Sales
11 in Spring Lake
$26K - $415K Price Range
Samantha Cole
LA BELLE VIE REALTY
(910) 900-8085
153 Total Sales
1 in Spring Lake
$350,000 Price
LINNETTE REYES
Pineland Property Group
(720) 730-5131
170 Total Sales
16 in Spring Lake
$13K - $403K Price Range
We collect this data history from publicly available records. To have your information removed, we recommend requesting removal directly through your county’s website.
| Date | Buyer | Sale Price | Title Company |
|---|---|---|---|
| $250,000 | None Listed On Document |
We collect this data history from publicly available records. To have your information removed, we recommend requesting removal directly through your county’s website.
| Date | Status | Borrower | Loan Amount |
|---|---|---|---|
| Previous Owner | $18,523 | ||
| Previous Owner | $140,973 | ||
| Previous Owner | $139,816 |
We collect this data history from publicly available records. To have your information removed, we recommend requesting removal directly through your county’s website.
| Date | Event | Price | List to Sale | Price per Sq Ft |
|---|---|---|---|---|
| 07/21/2023 07/21/23 | Sold | $250,000 | -5.7% | $90 / Sq Ft |
| 02/25/2023 02/25/23 | Pending | -- | -- | -- |
| 02/21/2023 02/21/23 | For Sale | $265,000 | -- | $95 / Sq Ft |
We collect this data history from publicly available records. To have your information removed, we recommend requesting removal directly through your county’s website.
| Year | Tax Paid | Tax Assessment Tax Assessment Total Assessment is a certain percentage of the fair market value that is determined by local assessors to be the total taxable value of land and additions on the property. | Land | Improvement |
|---|---|---|---|---|
| 2025 | $3,354 | $260,000 | $86,093 | $173,907 |
| 2024 | $3,735 | $182,096 | $47,168 | $134,928 |
| 2023 | $3,735 | $182,096 | $47,168 | $134,928 |
| 2022 | $3,377 | $182,096 | $47,168 | $134,928 |
| 2021 | $3,377 | $182,096 | $47,168 | $134,928 |
| 2019 | $3,319 | $182,096 | $47,168 | $134,928 |
| 2018 | $3,319 | $182,096 | $47,168 | $134,928 |
| 2017 | $3,319 | $182,096 | $47,168 | $134,928 |
| 2016 | $3,206 | $181,760 | $47,168 | $134,592 |
| 2015 | $3,206 | $181,760 | $47,168 | $134,592 |
| 2014 | $3,206 | $181,760 | $47,168 | $134,592 |
Seller's Agent in 2023
Marva Lucas-Moore
LUCASMOORE REALTY INC.
(910) 583-5513
87 Total Sales
Source: Doorify MLS
MLS Number: LP698636
APN: 0502-61-3955
Disclaimer: Certain information contained herein is derived from information provided by parties other than Homes.com. All information provided is deemed reliable, but is not guaranteed to be accurate and should be independently verified.
Some IDX listings have been excluded from this IDX display. Brokers make an effort to deliver accurate information, but buyers should independently verify any information on which they will rely in a transaction. The listing broker shall not be responsible for any typographical errors, misinformation, or misprints, and they shall be held totally harmless from any damages arising from reliance upon this data. This data is provided exclusively for consumers’ personal, non-commercial use. Listings marked with an icon are provided courtesy of the Doorify MLS, Inc. of North Carolina, Internet Data Exchange Database. Closed (sold) listings may have been listed and/or sold by a real estate firm other than the firm(s) featured on this website. Closed data is not available until the sale of the property is recorded in the MLS. Home sale data is not an appraisal, CMA, competitive or comparative market analysis, or home valuation of any property. Copyright 2026 Doorify MLS, Inc. of North Carolina. All rights reserved.
Ask me questions while you tour the home.