
Robert Bates
Agency Real Estate
(330) 574-7583
65 Total Sales
1 in Struthers
$142,000 Price
Estimated Value: $374,810
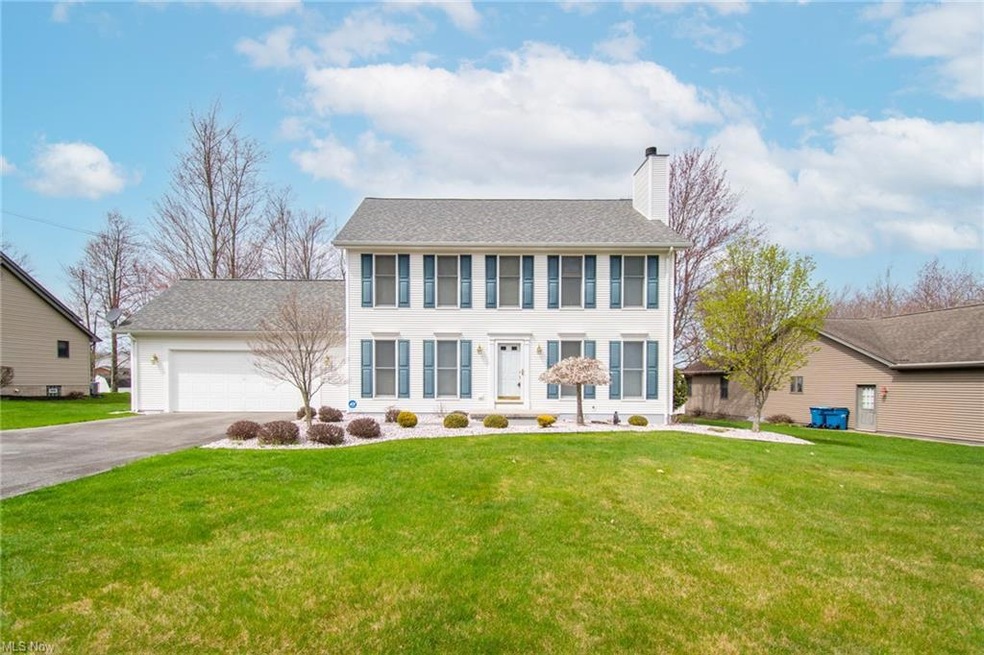
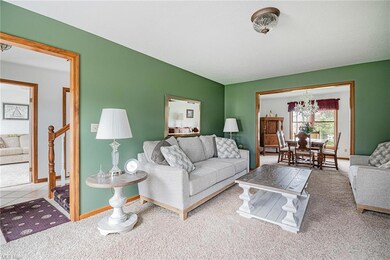
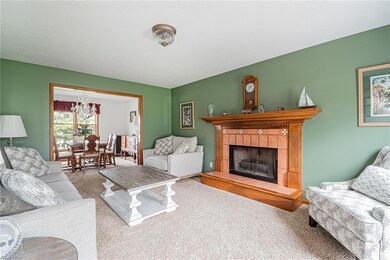
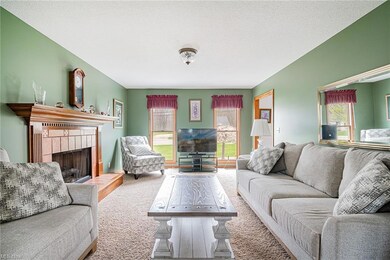
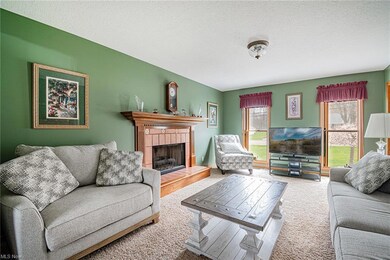
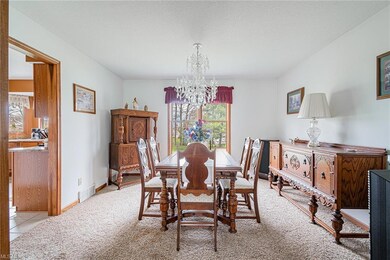
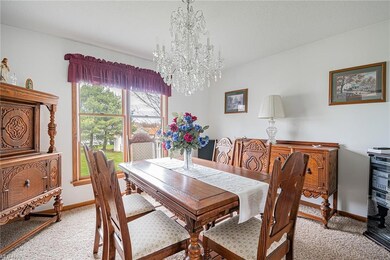
Lovely colonial home that's been immaculately maintained inside and out! Stepping inside you're met with the impressive 2-story, stately foyer with direct views of the kitchen, family room, and sitting room. The spacious family room boasts a beautiful gas fireplace with dental molding and impressive mantle. The family room opens up to the dining room that's large enough for all your family gatherings. Continuing on into the kitchen you'll find beautiful granite counter tops, tons of cabinet space, a cozy breakfast nook with access to back deck, and a spacious pantry. Completing the first floor is a mudroom/laundry room off the 2 car attached garage with nature stone floor, a half bath, and front sitting room that could be used as an office/playroom. Upstairs the master bedroom wont disappoint! The Large bedroom leads you to the spacious master bath with a 2 sink vanity, floor to ceiling walk-in tile shower, and huge walk-in closet. Finishing off the second floor is 2 spacious bedrooms set up jack & Jill style with connecting full bath. The entire basement has ceramic tile flooring and could easily be finished into a second living space! Last but not least the beautiful back deck overlooking the well maintained backyard is perfect for summer evenings. Nothing to do here but move in!
Last Agent to Sell the Property
Keller Williams Chervenic Rlty License #2001021919 Listed on: 04/08/2023
Robert Bates
Agency Real Estate
(330) 574-7583
65 Total Sales
1 in Struthers
$142,000 Price
Serita Diana
Berkshire Hathaway HomeServices Stouffer Realty
(330) 913-1930
145 Total Sales
1 in Struthers
$139,900 Price
Sandra McCreery
EXP Realty, LLC.
(234) 230-3589
122 Total Sales
8 in Struthers
$17K - $400K Price Range
Rochelle Arriola
Berkshire Hathaway HomeServices Stouffer Realty
(234) 339-3375
190 Total Sales
6 in Struthers
$54K - $142K Price Range
April Cheney
Howard Hanna
(234) 230-6991
61 Total Sales
2 in Struthers
$138K - $152K Price Range
Mashell Bionci
Russell Real Estate Services
(330) 756-7637
45 Total Sales
3 in Struthers
$59K - $192K Price Range
We collect this data history from publicly available records. To have your information removed, we recommend requesting removal directly through your county’s website.
| Date | Event | Price | List to Sale | Price per Sq Ft |
|---|---|---|---|---|
| 05/26/2023 05/26/23 | Sold | $305,100 | -3.1% | $144 / Sq Ft |
| 04/15/2023 04/15/23 | Pending | -- | -- | -- |
| 04/08/2023 04/08/23 | For Sale | $315,000 | -- | $149 / Sq Ft |
Seller's Agent in 2023
Holly Ritchie
Keller Williams Chervenic Rlty
(330) 509-8765
1,387 Total Sales
Buyer's Agent in 2023
Dave Posey
Century 21 Lakeside Realty
(330) 853-7026
18 Total Sales
Source: MLS Now
MLS Number: 4449354
APN: 38-033-0-001.07-0
Disclaimer: Certain information contained herein is derived from information provided by parties other than Homes.com. All information provided is deemed reliable, but is not guaranteed to be accurate and should be independently verified.
IDX information is provided exclusively for personal, non-commercial use, and may not be used for any purpose other than to identify prospective properties consumers may be interested in purchasing. Information is deemed reliable but not guaranteed.
Ask me questions while you tour the home.