
Lisa Wolf
Keller Williams North Shore West
(224) 332-2538
1,077 Total Sales
1 in Northwest Oswego
$425,000 Price
Estimated Value: $363,747
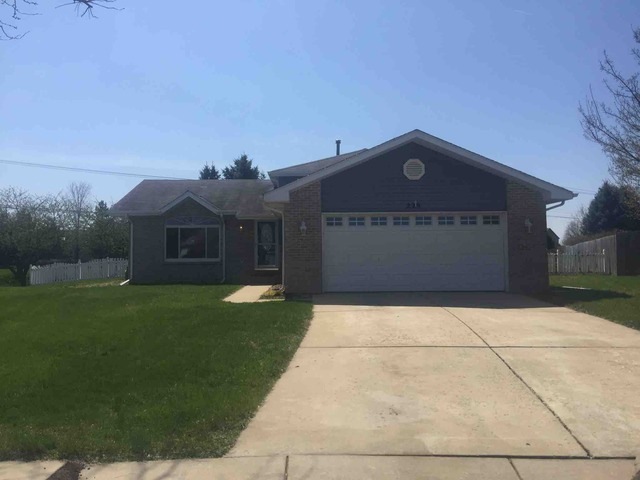
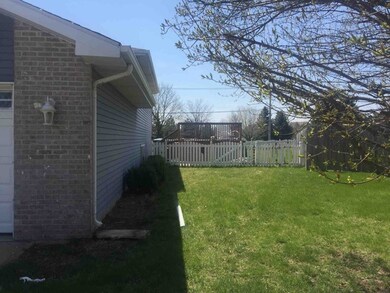
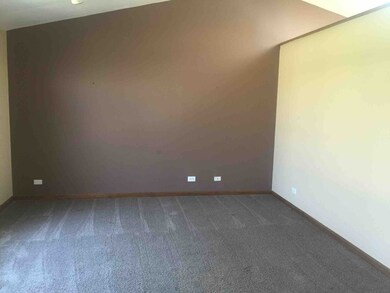
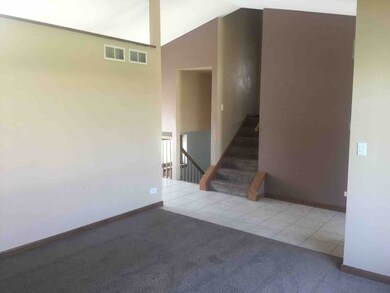
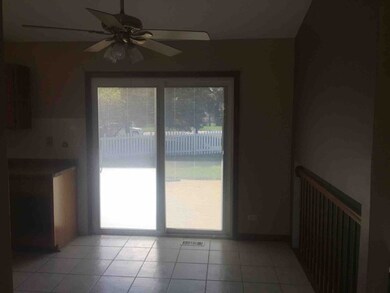
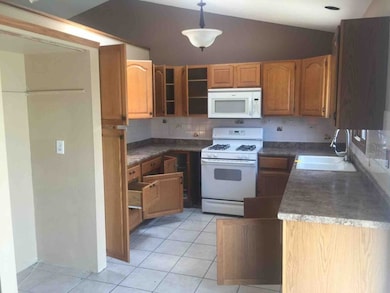
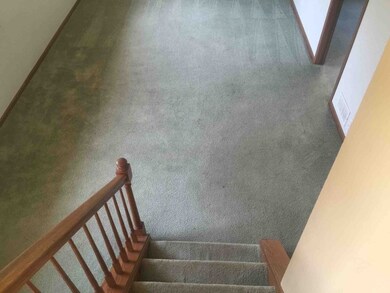
THIS IS A MUST SEE SPACIOUS SPLIT LEVEL LOCATED IN SOUGHT AFTER FOX CHASE OF OSWEGO, THE HOME HAS AN AMAZING FLOOR PLAN, FINISHED LOWER LEVEL, 4 BEDROOMS, ATTACHED GARAGE, MOVE IN READY AND MUCH MUCH MORE TO OFFER. PROPERTY IS BEING SOLD AS-IS, ALL INFORMATION IS ESTIMATED. TAXES PRO RATED AT 100%, BUYER RESPONSIBLE FOR SURVEY
Last Agent to Sell the Property
Smith Partners & Associates License #475150650 Listed on: 04/26/2016
We collect this data history from publicly available records. To have your information removed, we recommend requesting removal directly through your county’s website.
Lisa Wolf
Keller Williams North Shore West
(224) 332-2538
1,077 Total Sales
1 in Northwest Oswego
$425,000 Price
Raj Patel
American Star Realty
(224) 412-5984
69 Total Sales
1 in Northwest Oswego
$485,000 Price
Haydee Rosas
Coldwell Banker Realty
(708) 905-8427
124 Total Sales
1 in Northwest Oswego
$318,000 Price
Jaeh Korwitts
Compass
(630) 756-5654
99 Total Sales
1 in Northwest Oswego
$336,000 Price
Nancy Vallee
Exit Real Estate Specialists
(815) 446-3645
29 Total Sales
1 in Northwest Oswego
$310,000 Price
Pablo Murillo
Results Realty ERA Powered
(331) 216-1405
42 Total Sales
2 in Northwest Oswego
$260K - $475K Price Range
We collect this data history from publicly available records. To have your information removed, we recommend requesting removal directly through your county’s website.
| Date | Buyer | Sale Price | Title Company |
|---|---|---|---|
| $152,000 | -- | ||
| Falge Theodore | $132,600 | -- |
We collect this data history from publicly available records. To have your information removed, we recommend requesting removal directly through your county’s website.
| Date | Status | Borrower | Loan Amount |
|---|---|---|---|
| Open | $211,500 | ||
| Closed | Kelsey John W | $213,750 | |
| Closed | Kelsey John W | $195,000 | |
| Closed | Kelsey John W | $147,648 |
We collect this data history from publicly available records. To have your information removed, we recommend requesting removal directly through your county’s website.
| Date | Event | Price | List to Sale | Price per Sq Ft |
|---|---|---|---|---|
| 09/23/2016 09/23/16 | Sold | $180,000 | -10.0% | -- |
| 07/27/2016 07/27/16 | Pending | -- | -- | -- |
| 07/14/2016 07/14/16 | Price Changed | $199,900 | -4.8% | -- |
| 07/05/2016 07/05/16 | For Sale | $209,900 | +16.6% | -- |
| 06/24/2016 06/24/16 | Off Market | $180,000 | -- | -- |
| 04/26/2016 04/26/16 | For Sale | $209,900 | -- | -- |
We collect this data history from publicly available records. To have your information removed, we recommend requesting removal directly through your county’s website.
| Year | Tax Paid | Tax Assessment Tax Assessment Total Assessment is a certain percentage of the fair market value that is determined by local assessors to be the total taxable value of land and additions on the property. | Land | Improvement |
|---|---|---|---|---|
| 2025 | $7,199 | $108,818 | $16,513 | $92,305 |
| 2024 | $7,199 | $95,454 | $14,485 | $80,969 |
| 2023 | $6,519 | $85,227 | $12,933 | $72,294 |
| 2022 | $6,519 | $78,190 | $11,865 | $66,325 |
| 2021 | $6,406 | $74,467 | $11,300 | $63,167 |
| 2020 | $6,400 | $73,730 | $11,188 | $62,542 |
| 2019 | $6,057 | $69,097 | $11,188 | $57,909 |
| 2018 | $5,805 | $67,935 | $11,000 | $56,935 |
| 2017 | $5,419 | $58,857 | $6,623 | $52,234 |
| 2016 | $6,151 | $59,138 | $17,007 | $42,131 |
| 2015 | $5,157 | $53,278 | $15,322 | $37,956 |
| 2014 | -- | $50,263 | $14,455 | $35,808 |
| 2013 | -- | $50,771 | $14,601 | $36,170 |
Seller's Agent in 2016
Ryan Smith
Smith Partners & Associates
(312) 810-9680
766 Total Sales
Seller Co-Listing Agent in 2016
Robert Findlay
Findlay Real Estate Group Inc
(815) 317-5316
310 Total Sales
Buyer's Agent in 2016
Ami Wise
Keller Williams Infinity
(630) 337-7864
12 Total Sales
Source: Midwest Real Estate Data (MRED)
MLS Number: MRD09206733
APN: 03-07-454-004
Disclaimer: Certain information contained herein is derived from information provided by parties other than Homes.com. All information provided is deemed reliable, but is not guaranteed to be accurate and should be independently verified.
All data is obtained from various sources and may not have been verified by broker or MLS GRID. Supplied Open House Information is subject to change without notice. All information should be independently reviewed and verified for accuracy. Properties may or may not be listed by the office/agent presenting the information. Some IDX listings have been excluded from this website.
Listings courtesy of Midwest Real Estate Data (MRED) as distributed by MLS GRID.
Based on information submitted to the MLS GRID
Ask me questions while you tour the home.