
Michelle Kowalski
Blowing Rock Real Estate
(743) 222-5747
54 Total Sales
15 in Boone
$25K - $1.2M Price Range
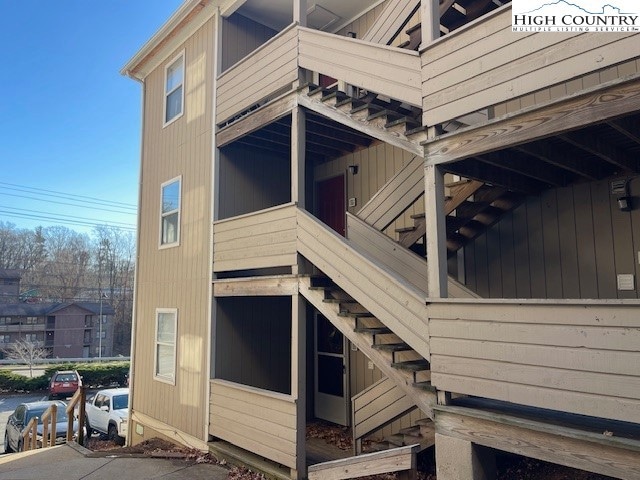
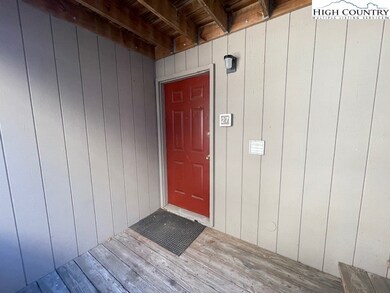
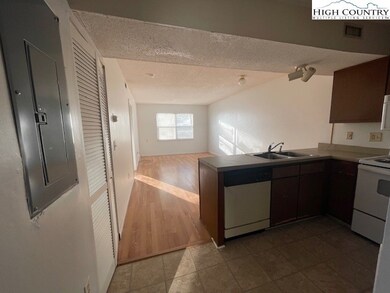
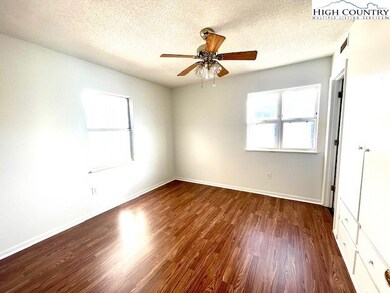
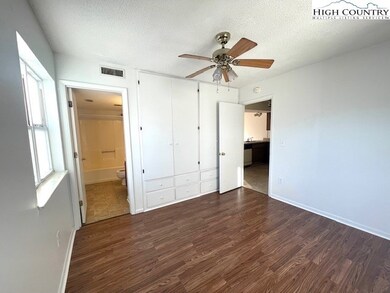
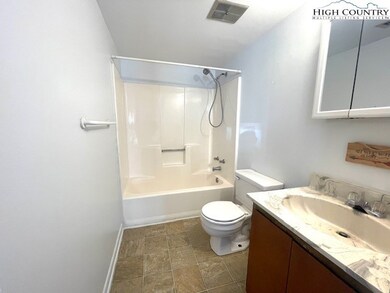
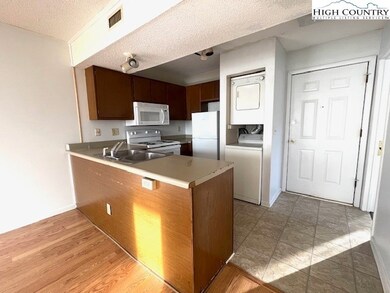
Discover comfort and convenience in this desirable 2BR/2BA second level Kingswood condo, located just minutes from ASU and downtown Boone. Recently painted and featuring updated flooring. Each bedroom has built-in storage and a private bathroom. Move-in ready and available for immediate occupancy. Two parking spaces are available for just $150 per space paid annually. Don't let this one get away!
Last Agent to Sell the Property
RE/MAX Realty Group Brokerage Phone: (828) 262-1990 Listed on: 11/13/2025
Michelle Kowalski
Blowing Rock Real Estate
(743) 222-5747
54 Total Sales
15 in Boone
$25K - $1.2M Price Range
Sarah Benfield
Home & Heart Realty, LLC
(828) 624-3793
48 Total Sales
2 in Boone
$540,000 Price Range
Chip Camp
Whitetail Properties Real Estate LLC
(217) 407-7128
227 Total Sales
1 in Boone
$185,000 Price
Crystal Rogers
Elite Homes and Land, Inc.
(828) 826-1634
83 Total Sales
1 in Boone
$465,000 Price
James Kemper
Mountainscape Realty
(704) 741-9098
66 Total Sales
2 in Boone
$135K - $230K Price Range
Beth Bare
Realty One Group Results
(336) 438-2860
119 Total Sales
2 in Boone
$312,500 Price Range
We collect this data history from publicly available records. To have your information removed, we recommend requesting removal directly through your county’s website.
| Date | Event | Price | List to Sale | Price per Sq Ft |
|---|---|---|---|---|
| 02/23/2026 02/23/26 | Sold | $238,000 | -4.8% | $301 / Sq Ft |
| 12/04/2025 12/04/25 | Price Changed | $250,000 | -3.8% | $316 / Sq Ft |
| 11/13/2025 11/13/25 | For Sale | $260,000 | -- | $329 / Sq Ft |
Seller's Agent in 2026
Tom Abernethy
RE/MAX
(828) 773-0621
31 Total Sales
Buyer's Agent in 2026
Jason English
Boone Realty
(828) 773-1902
47 Total Sales
Source: High Country Association of REALTORS®
MLS Number: 259068
Disclaimer: Certain information contained herein is derived from information provided by parties other than Homes.com. All information provided is deemed reliable, but is not guaranteed to be accurate and should be independently verified.
IDX information is provided exclusively for consumers' personal, non-commercial use, that it may not be used for any purpose other than to identify prospective properties consumers may be interested in purchasing. Data is deemed reliable but is not guaranteed accurate by the MLS.
Ask me questions while you tour the home.