
Helen L. Phillips
Coe Realty
(828) 373-4641
43 Total Sales
17 in Boone
$9K - $621K Price Range
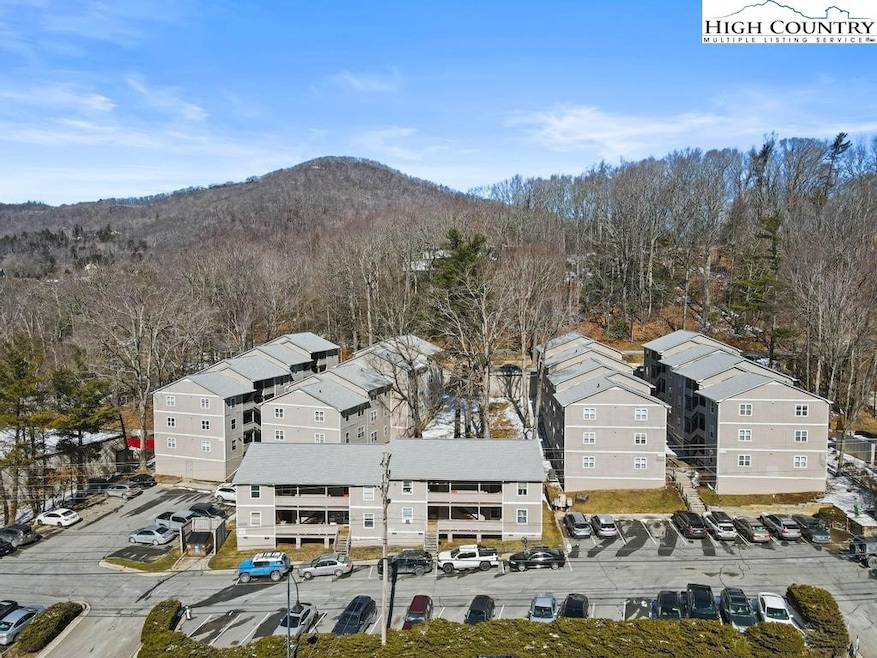
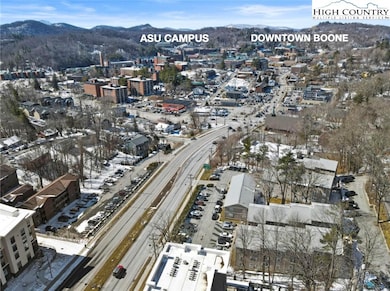
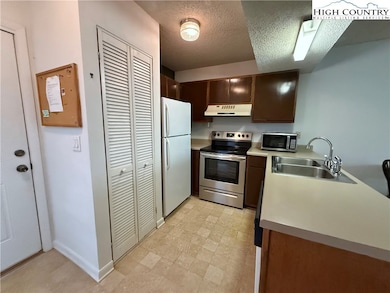
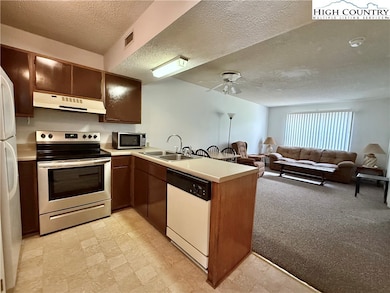
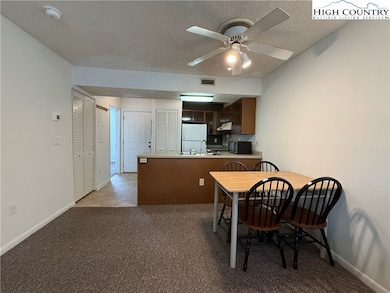

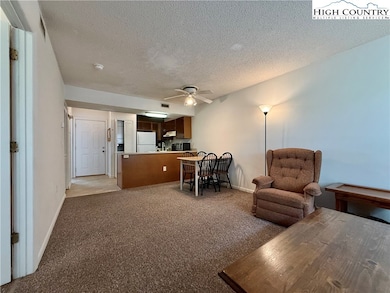
Enjoy the ultimate convenience of in-town living with this centrally located 2-bedroom, 2-bathroom Kingswood condo—just a short walk to Appalachian State University and downtown Boone! Open floorplan with 2 en-suite bedrooms and central heat and air conditioning. Both bedrooms offer built-in storage to maximize space and functionality. Two parking spots per unit, $150 per spot annually. A must-see property in a prime location
Last Agent to Sell the Property
Howard Hanna Allen Tate Real Estate Blowing Rock Brokerage Phone: 828-295-7337 Listed on: 02/22/2025
Helen L. Phillips
Coe Realty
(828) 373-4641
43 Total Sales
17 in Boone
$9K - $621K Price Range
Lee Gillette
BHHS Vincent Properties
(828) 268-3498
40 Total Sales
18 in Boone
$20K - $1.5M Price Range
Mandy Pennell
Keller Williams High Country
(828) 761-3308
47 Total Sales
6 in Boone
$165K - $485K Price Range
Don Blair
Premier Sotheby's Int'l Realty
(828) 383-9137
44 Total Sales
21 in Boone
$33K - $2.2M Price Range
Lisa Stewart
Keller Williams High Country
(855) 996-3598
39 Total Sales
7 in Boone
$60K - $675K Price Range
Kat Spradling
Elevate Land & Realty Banner Elk
(828) 576-7967
48 Total Sales
4 in Boone
$75K - $3.2M Price Range
We collect this data history from publicly available records. To have your information removed, we recommend requesting removal directly through your county’s website.
| Date | Event | Price | List to Sale | Price per Sq Ft |
|---|---|---|---|---|
| 07/25/2025 07/25/25 | Sold | $260,000 | -7.1% | $338 / Sq Ft |
| 06/24/2025 06/24/25 | Price Changed | $279,900 | -3.4% | $364 / Sq Ft |
| 04/23/2025 04/23/25 | Price Changed | $289,900 | -3.3% | $376 / Sq Ft |
| 03/19/2025 03/19/25 | Price Changed | $299,900 | -6.3% | $389 / Sq Ft |
| 03/01/2025 03/01/25 | Price Changed | $320,000 | -2.7% | $416 / Sq Ft |
| 02/22/2025 02/22/25 | For Sale | $329,000 | -- | $427 / Sq Ft |
Seller's Agent in 2025
Christopher Spangler
Howard Hanna Allen Tate Real Estate Blowing Rock
(828) 295-7337
105 Total Sales
Buyer's Agent in 2025
Jonathan Bradley
Howard Hanna Allen Tate Ashe High Country Realty
(704) 491-2284
101 Total Sales
Source: High Country Association of REALTORS®
MLS Number: 253857
Disclaimer: Certain information contained herein is derived from information provided by parties other than Homes.com. All information provided is deemed reliable, but is not guaranteed to be accurate and should be independently verified.
IDX information is provided exclusively for consumers' personal, non-commercial use, that it may not be used for any purpose other than to identify prospective properties consumers may be interested in purchasing. Data is deemed reliable but is not guaranteed accurate by the MLS.
Ask me questions while you tour the home.