
Seller's Agent in 2025
Wayne Frizzell
Raymond E. Davis Real Estate
(603) 331-1985
216 Total Sales
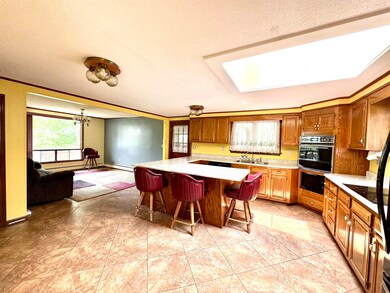
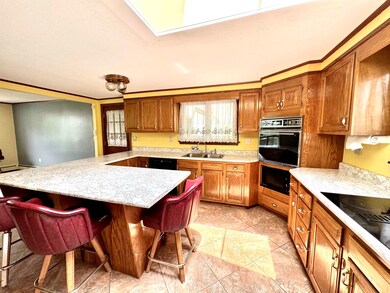
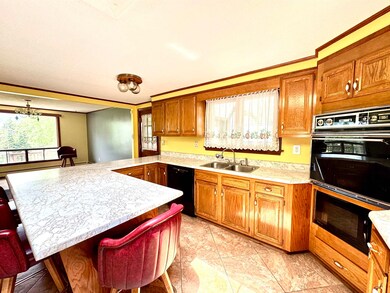
Estimated Value: $277,000 - $300,102
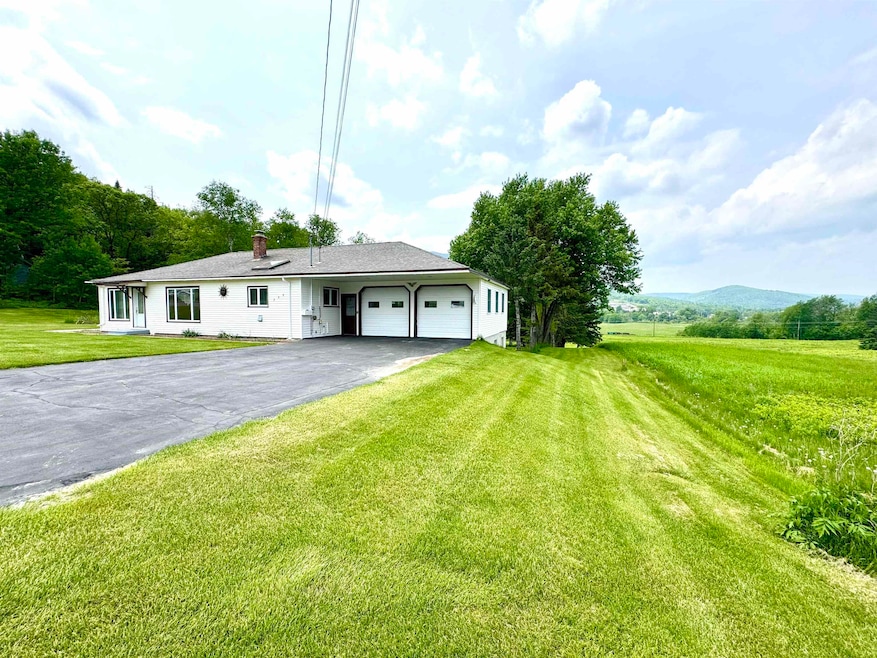
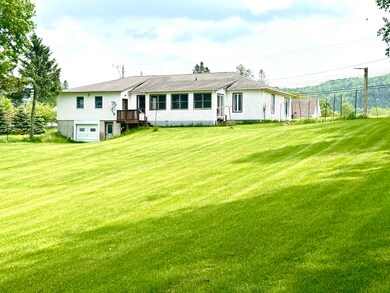
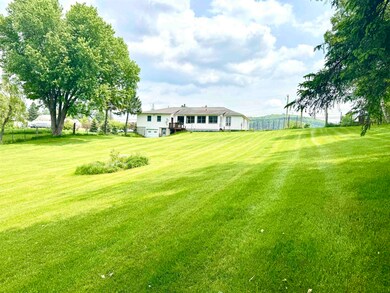

Well-maintained ranch, located just north of Colebrook, situated on a manicured 1.10 +/- Acre lot, with great views of the Connecticut River Valley and Monadnock Mountain! If you're looking for single level living, this is it. The attached and heated 2-car garage offers you shelter from the weather and easy access into the home into the open kitchen and dining area with ceramic tile flooring. The living room is bright and inviting and opens up to an additional living space that could be used as a home office with its own access to the outdoors. Hardwood flooring runs throughout the living area and 2 bedrooms. The main floor of the home also offers a laundry area and a full bathroom. A three-season porch on the back of the home provides a nice space to sit, relax and enjoy the beautiful scenery. The basement is spacious and could be turned into a family room, hobby area or extra sleeping area when you have guests. Heating system is only 6 years old. On the lower level, with entrance on the backside of the home, is another one car garage providing you with a shop area and storage for lawn care equipment and your toys. The back yard is fenced in for your four-legged family members and offers fantastic views! Within walking distance to Colebrook's Main Street and grocery store. Don't wait take a look today!
Last Agent to Sell the Property
Raymond E. Davis Real Estate License #074450 Listed on: 11/08/2024
We collect this data history from publicly available records. To have your information removed, we recommend requesting removal directly through your county’s website.
We collect this data history from publicly available records. To have your information removed, we recommend requesting removal directly through your county’s website.
| Date | Buyer | Sale Price | Title Company |
|---|---|---|---|
| $290,000 | -- | ||
| $235,000 | None Available |
We collect this data history from publicly available records. To have your information removed, we recommend requesting removal directly through your county’s website.
| Date | Status | Borrower | Loan Amount |
|---|---|---|---|
| Open | $232,000 | ||
| Closed | $141,600 | ||
| Previous Owner | $100,000 |
We collect this data history from publicly available records. To have your information removed, we recommend requesting removal directly through your county’s website.
| Date | Event | Price | List to Sale | Price per Sq Ft | Prior Sale |
|---|---|---|---|---|---|
| 08/12/2025 08/12/25 | Sold | $290,000 | -3.3% | $126 / Sq Ft | |
| 06/07/2025 06/07/25 | Price Changed | $299,900 | -11.8% | $130 / Sq Ft | |
| 04/28/2025 04/28/25 | Price Changed | $339,900 | -5.3% | $148 / Sq Ft | |
| 11/08/2024 11/08/24 | For Sale | $359,000 | +52.8% | $156 / Sq Ft | |
| 02/16/2022 02/16/22 | Sold | $235,000 | -1.7% | $150 / Sq Ft | View Prior Sale |
| 12/06/2021 12/06/21 | Pending | -- | -- | -- | |
| 11/16/2021 11/16/21 | For Sale | $239,000 | -- | $153 / Sq Ft |
We collect this data history from publicly available records. To have your information removed, we recommend requesting removal directly through your county’s website.
| Year | Tax Paid | Tax Assessment Tax Assessment Total Assessment is a certain percentage of the fair market value that is determined by local assessors to be the total taxable value of land and additions on the property. | Land | Improvement |
|---|---|---|---|---|
| 2025 | $4,682 | $274,100 | $84,200 | $189,900 |
| 2024 | $5,312 | $151,900 | $27,300 | $124,600 |
| 2023 | $4,809 | $151,900 | $27,300 | $124,600 |
| 2022 | $4,302 | $151,900 | $27,300 | $124,600 |
| 2021 | $4,454 | $151,900 | $27,300 | $124,600 |
| 2020 | $4,220 | $151,900 | $27,300 | $124,600 |
| 2019 | $4,577 | $151,900 | $27,300 | $124,600 |
| 2018 | $4,287 | $142,300 | $27,300 | $115,000 |
| 2017 | $4,196 | $142,300 | $27,300 | $115,000 |
| 2016 | $4,057 | $142,300 | $27,300 | $115,000 |
| 2015 | $4,111 | $142,300 | $27,300 | $115,000 |
| 2014 | $4,120 | $142,300 | $27,300 | $115,000 |
| 2013 | $3,398 | $147,300 | $35,800 | $111,500 |
Seller's Agent in 2025
Wayne Frizzell
Raymond E. Davis Real Estate
(603) 331-1985
216 Total Sales
Seller Co-Listing Agent in 2025
Kristie Champagne
Raymond E. Davis Real Estate
(603) 915-1395
189 Total Sales
R
Buyer's Agent in 2025
Robert Marois
RE/MAX
(603) 657-6696
96 Total Sales
Source: PrimeMLS
MLS Number: 5021745
APN: CLBK-000104-000005
Disclaimer: Certain information contained herein is derived from information provided by parties other than Homes.com. All information provided is deemed reliable, but is not guaranteed to be accurate and should be independently verified.
Copyright 2026 PrimeMLS, Inc. All rights reserved. This information is deemed reliable, but not guaranteed. The data relating to real estate displayed on this display comes in part from the IDX Program of PrimeMLS. The information being provided is for consumers’ personal, non-commercial use and may not be used for any purpose other than to identify prospective properties consumers may be interested in purchasing.
Ask me questions while you tour the home.