
Gina Ross
KW Johnson City
(833) 363-0639
66 Total Sales
6 in Boone
$400K - $960K Price Range
Estimated Value: $762,673
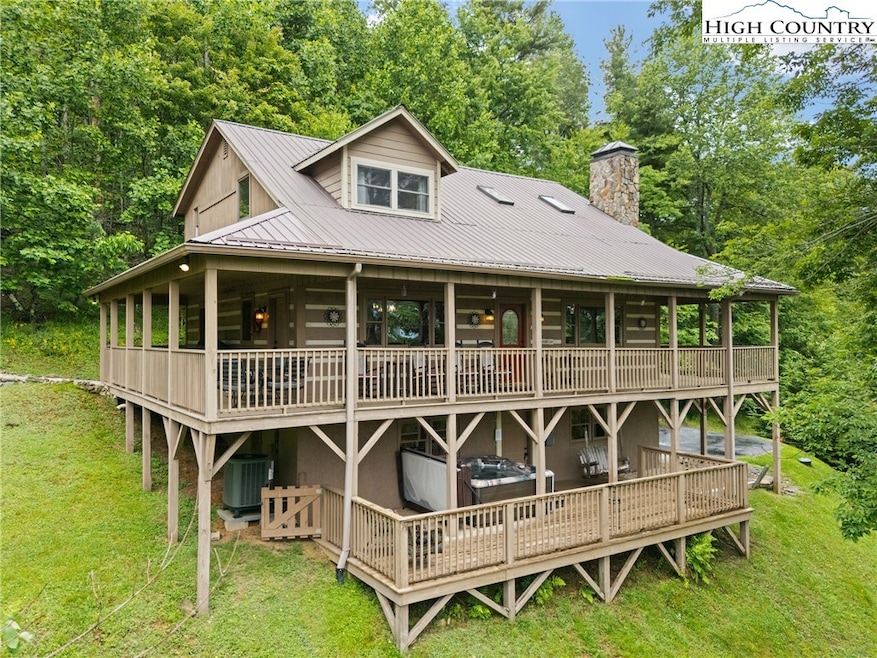
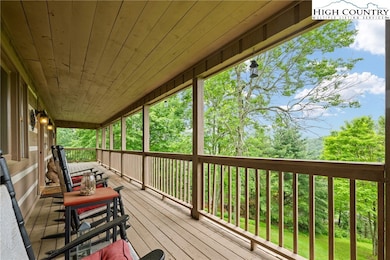
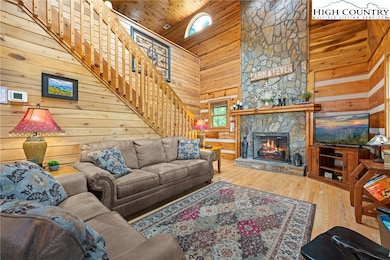
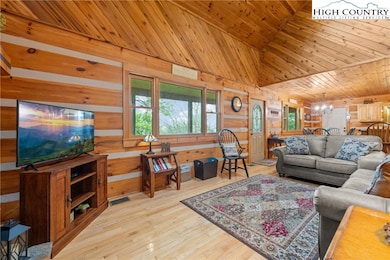
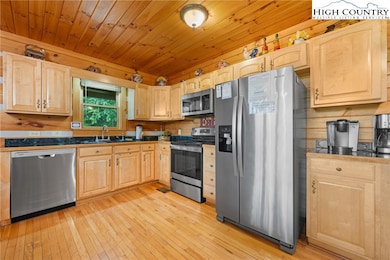
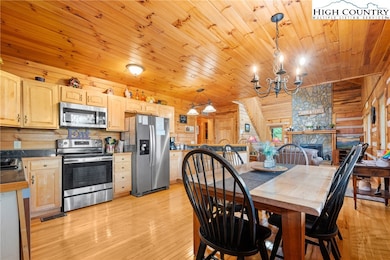
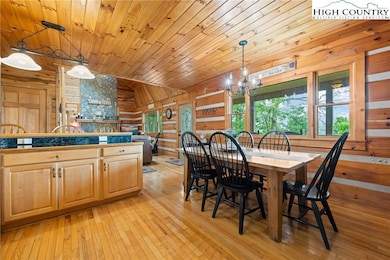
Enjoy the seclusion and privacy of this large lot in Shores Farm. Set above the road with lovely mountain views this very well kept log cabin has been a superb rental. Generous living space (and parking!) allows for lots of family and guests and would work well for year-round living. Spacious main level has up-to-date kitchen, living room with cozy stone fireplace, 2 bedrooms, full bath and large covered porch. Top level primary suite retreat! Cozy loft area provides a respite spot adjacent to generous bedroom and deluxe sized bath. A few floors away from this restful spot, entertain the kids on the lower level with their own media set up and games. The one car garage is amazing for providing space for four season equipment storage. Hot tub is conveniently located off lower level deck with access to inside full bath. Complete the mountain experience gathered around the firepit for evening star gazing. What a handy location! Minutes to Blowing Rock and the Blue Ridge Parkway by Shull's Mill Road, to Boone or Foscoe, Banner Elk by Hwy 105 in minutes.
Last Agent to Sell the Property
Realty One Group Results-Boone Brokerage Phone: 828-773-1625 Listed on: 06/19/2025
We collect this data history from publicly available records. To have your information removed, we recommend requesting removal directly through your county’s website.
Gina Ross
KW Johnson City
(833) 363-0639
66 Total Sales
6 in Boone
$400K - $960K Price Range
Chris Barr
Realty One Group Results
(336) 444-6119
547 Total Sales
3 in Boone
$310K - $633K Price Range
Heather Mitchell
RE/MAX Realty Group
(828) 624-2757
26 Total Sales
6 in Boone
$52K - $750K Price Range
Tim Baxter
Baxter Mountain Properties
(828) 457-8916
48 Total Sales
34 in Boone
$37K - $843K Price Range
Helen L. Phillips
Coe Realty
(828) 373-4641
43 Total Sales
17 in Boone
$9K - $621K Price Range
Lee Gillette
BHHS Vincent Properties
(828) 268-3498
40 Total Sales
18 in Boone
$20K - $1.5M Price Range
We collect this data history from publicly available records. To have your information removed, we recommend requesting removal directly through your county’s website.
| Date | Buyer | Sale Price | Title Company |
|---|---|---|---|
| $710,000 | None Listed On Document | ||
| Mahan Darrin M | $368,000 | None Available | |
| Street Danny R | $275,000 | None Available | |
| Badiu Edward C | $375,000 | None Available |
We collect this data history from publicly available records. To have your information removed, we recommend requesting removal directly through your county’s website.
| Date | Status | Borrower | Loan Amount |
|---|---|---|---|
| Open | $568,000 | ||
| Previous Owner | Mahan Darrin M | $276,000 | |
| Previous Owner | Street Danny R | $25,000 | |
| Previous Owner | Street Danny R | $200,000 | |
| Previous Owner | Badiu Edward C | $187,500 |
We collect this data history from publicly available records. To have your information removed, we recommend requesting removal directly through your county’s website.
| Date | Event | Price | List to Sale | Price per Sq Ft | Prior Sale |
|---|---|---|---|---|---|
| 12/19/2025 12/19/25 | Sold | $710,000 | -4.0% | $269 / Sq Ft | |
| 07/31/2025 07/31/25 | Price Changed | $739,900 | -1.3% | $280 / Sq Ft | |
| 06/19/2025 06/19/25 | For Sale | $749,900 | +103.8% | $284 / Sq Ft | |
| 05/10/2018 05/10/18 | Sold | $368,000 | 0.0% | $154 / Sq Ft | View Prior Sale |
| 04/10/2018 04/10/18 | Pending | -- | -- | -- | |
| 04/07/2018 04/07/18 | For Sale | $368,000 | +33.8% | $154 / Sq Ft | |
| 06/18/2012 06/18/12 | Sold | $275,000 | 0.0% | $115 / Sq Ft | View Prior Sale |
| 05/19/2012 05/19/12 | Pending | -- | -- | -- | |
| 01/24/2012 01/24/12 | For Sale | $275,000 | -- | $115 / Sq Ft |
We collect this data history from publicly available records. To have your information removed, we recommend requesting removal directly through your county’s website.
| Year | Tax Paid | Tax Assessment Tax Assessment Total Assessment is a certain percentage of the fair market value that is determined by local assessors to be the total taxable value of land and additions on the property. | Land | Improvement |
|---|---|---|---|---|
| 2025 | $2,093 | $523,200 | $70,200 | $453,000 |
| 2024 | $2,110 | $531,000 | $78,000 | $453,000 |
| 2023 | $2,087 | $531,000 | $78,000 | $453,000 |
| 2022 | $2,087 | $531,000 | $78,000 | $453,000 |
| 2021 | $1,744 | $359,400 | $52,000 | $307,400 |
| 2020 | $1,744 | $359,400 | $52,000 | $307,400 |
| 2019 | $1,744 | $359,400 | $52,000 | $307,400 |
| 2018 | $1,564 | $359,400 | $52,000 | $307,400 |
| 2017 | $1,564 | $359,400 | $52,000 | $307,400 |
| 2013 | -- | $291,500 | $52,000 | $239,500 |
Seller's Agent in 2025
Maria Owens
Realty One Group Results-Boone
(828) 773-1625
39 Total Sales
PK
Seller Co-Listing Agent in 2025
Pam King
Realty One Group Results-Boone
(828) 773-8457
76 Total Sales
Buyer's Agent in 2025
Nikki Rezvani
Keller Williams High Country
(828) 773-7845
136 Total Sales
Seller's Agent in 2018
Bob De Camara
Boone Real Estate
(828) 265-1021
55 Total Sales
Seller's Agent in 2012
Stacie Pineda
Stacie Pineda Real Estate Group
(828) 773-4761
90 Total Sales
Buyer's Agent in 2012
Bill Aceto
Blue Ridge Realty & Inv. Boone
(828) 355-3311
183 Total Sales
Source: High Country Association of REALTORS®
MLS Number: 256306
APN: 1990-60-7995-000
Disclaimer: Certain information contained herein is derived from information provided by parties other than Homes.com. All information provided is deemed reliable, but is not guaranteed to be accurate and should be independently verified.
IDX information is provided exclusively for consumers' personal, non-commercial use, that it may not be used for any purpose other than to identify prospective properties consumers may be interested in purchasing. Data is deemed reliable but is not guaranteed accurate by the MLS.
Ask me questions while you tour the home.