
Ashley Bleacher
Howard Hanna Real Estate Services - Lancaster
(223) 217-6212
258 Total Sales
1 in Shillington
$310,000 Price




Estimated Value: $306,000 - $354,000
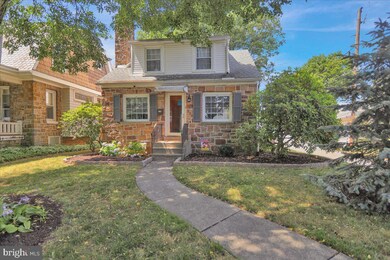
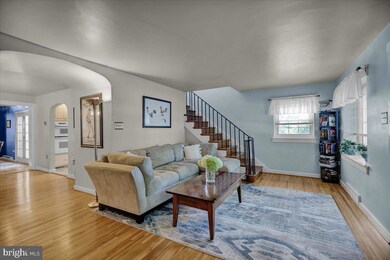
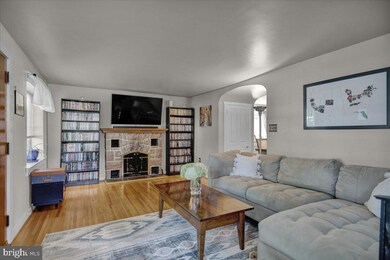
Open House cancelled, under contract as of 7/10. Charming is an understatement for this stone, Shillington single. Looks are deceiving. Nearly 2000 sq feet of living space. Main floor addition offers a primary bedroom suite with ensuite full bath along with a den/study/bar and access to one of the decks. Gorgeous hardwood floors throughout most of the home. Deep window sills add character. 2nd floor offers two spacious bedrooms and an updated full bath. You are going to fall in love with the back yard. Fully fenced with a newer vinyl privacy fence. Flat yard. 2 composite decks. Simply gorgeous and perfect for entertaining. Small section of the basement is finished. This is not a drive-by. Must see.
Last Agent to Sell the Property
(610) 985-7700 crstringer@msn.com Pagoda Realty ERA Powered License #RM425777 Listed on: 07/05/2024
We collect this data history from publicly available records. To have your information removed, we recommend requesting removal directly through your county’s website.
Ashley Bleacher
Howard Hanna Real Estate Services - Lancaster
(223) 217-6212
258 Total Sales
1 in Shillington
$310,000 Price
Matt Green
Glocker & Company-Boyertown
(484) 939-8018
105 Total Sales
1 in Shillington
$174,150 Price
Andrew Himes
BHHS Fox & Roach-Collegeville
(856) 420-6630
181 Total Sales
1 in Shillington
$230,500 Price
Ginger Parker
Howard Hanna Krall Real Estate
(484) 755-3848
127 Total Sales
1 in Shillington
$205,000 Price
Lauren Cronmiller
Keller Williams Real Estate
(833) 842-3403
120 Total Sales
1 in Shillington
$252,000 Price
Hattie Terkowski
Ironhorse Realty, LLC
(610) 798-1059
65 Total Sales
1 in Shillington
$240,000 Price
We collect this data history from publicly available records. To have your information removed, we recommend requesting removal directly through your county’s website.
| Date | Buyer | Sale Price | Title Company |
|---|---|---|---|
| $339,900 | None Listed On Document | ||
| $219,900 | None Available | ||
| $59,738 | None Available | ||
| $187,000 | None Available | ||
| $95,000 | -- |
We collect this data history from publicly available records. To have your information removed, we recommend requesting removal directly through your county’s website.
| Date | Status | Borrower | Loan Amount |
|---|---|---|---|
| Open | $288,915 | ||
| Previous Owner | $213,303 | ||
| Previous Owner | $183,612 |
We collect this data history from publicly available records. To have your information removed, we recommend requesting removal directly through your county’s website.
| Date | Event | Price | List to Sale | Price per Sq Ft | Prior Sale |
|---|---|---|---|---|---|
| 08/30/2024 08/30/24 | Sold | $339,900 | 0.0% | $178 / Sq Ft | |
| 07/09/2024 07/09/24 | Pending | -- | -- | -- | |
| 07/05/2024 07/05/24 | For Sale | $339,900 | +54.6% | $178 / Sq Ft | |
| 07/31/2019 07/31/19 | Sold | $219,900 | 0.0% | $115 / Sq Ft | View Prior Sale |
| 06/07/2019 06/07/19 | Off Market | $219,900 | -- | -- | |
| 06/06/2019 06/06/19 | Pending | -- | -- | -- | |
| 05/09/2019 05/09/19 | Price Changed | $219,900 | -2.9% | $115 / Sq Ft | |
| 05/03/2019 05/03/19 | Price Changed | $226,500 | -1.3% | $119 / Sq Ft | |
| 04/29/2019 04/29/19 | Price Changed | $229,500 | +1.3% | $120 / Sq Ft | |
| 04/29/2019 04/29/19 | For Sale | $226,500 | +21.1% | $119 / Sq Ft | |
| 10/02/2015 10/02/15 | Sold | $187,000 | +1.1% | $98 / Sq Ft | View Prior Sale |
| 07/25/2015 07/25/15 | Pending | -- | -- | -- | |
| 07/16/2015 07/16/15 | Price Changed | $185,000 | -2.1% | $97 / Sq Ft | |
| 05/14/2015 05/14/15 | For Sale | $189,000 | -- | $99 / Sq Ft |
We collect this data history from publicly available records. To have your information removed, we recommend requesting removal directly through your county’s website.
| Year | Tax Paid | Tax Assessment Tax Assessment Total Assessment is a certain percentage of the fair market value that is determined by local assessors to be the total taxable value of land and additions on the property. | Land | Improvement |
|---|---|---|---|---|
| 2026 | $1,430 | $88,500 | $32,300 | $56,200 |
| 2025 | $1,430 | $88,500 | $32,300 | $56,200 |
| 2024 | $4,034 | $88,500 | $32,300 | $56,200 |
| 2023 | $3,929 | $88,500 | $32,300 | $56,200 |
| 2022 | $3,885 | $88,500 | $32,300 | $56,200 |
| 2021 | $3,841 | $88,500 | $32,300 | $56,200 |
| 2020 | $3,841 | $88,500 | $32,300 | $56,200 |
| 2019 | $3,796 | $88,500 | $32,300 | $56,200 |
| 2018 | $3,752 | $88,500 | $32,300 | $56,200 |
| 2017 | $3,683 | $88,500 | $32,300 | $56,200 |
| 2016 | $1,259 | $88,500 | $32,300 | $56,200 |
| 2015 | $1,259 | $88,500 | $32,300 | $56,200 |
| 2014 | $1,150 | $88,500 | $32,300 | $56,200 |
Seller's Agent in 2024
Creighton Stringer
Pagoda Realty ERA Powered
(484) 529-9624
120 Total Sales
Buyer's Agent in 2024
Nancy Jones
RE/MAX of Reading
(610) 207-3174
73 Total Sales
Seller's Agent in 2019
Jerry Buffa
Coldwell Banker Realty
(484) 529-9521
151 Total Sales
Seller's Agent in 2015
Jodi Brick
BHHS Homesale Realty- Reading Berks
(484) 678-5325
71 Total Sales
Seller Co-Listing Agent in 2015
Nelson Oswald
BHHS Homesale Realty- Reading Berks
(484) 678-5325
44 Total Sales
Source: Bright MLS
MLS Number: PABK2045356
APN: 77-4396-20-70-6147
Disclaimer: Certain information contained herein is derived from information provided by parties other than Homes.com. All information provided is deemed reliable, but is not guaranteed to be accurate and should be independently verified.
The data relating to real estate for sale on this website appears in part through the BRIGHT Internet Data Exchange program, a voluntary cooperative exchange of property listing data between licensed real estate brokerage firms, and is provided by BRIGHT through a licensing agreement.
Listing information is from various brokers who participate in the Bright MLS IDX program and not all listings may be visible on the site.
The property information being provided on or through the website is for the personal, non-commercial use of consumers and such information may not be used for any purpose other than to identify prospective properties consumers may be interested in purchasing.
Some properties which appear for sale on the website may no longer be available because they are for instance, under contract, sold or are no longer being offered for sale.
Property information displayed is deemed reliable but is not guaranteed.
Copyright 2026 Bright MLS, Inc.
Ask me questions while you tour the home.