
Seller's Agent in 2021
William Bjorkland
Coldwell Banker Realty
(410) 776-4146
167 Total Sales
Estimated Value: $480,000 - $582,000
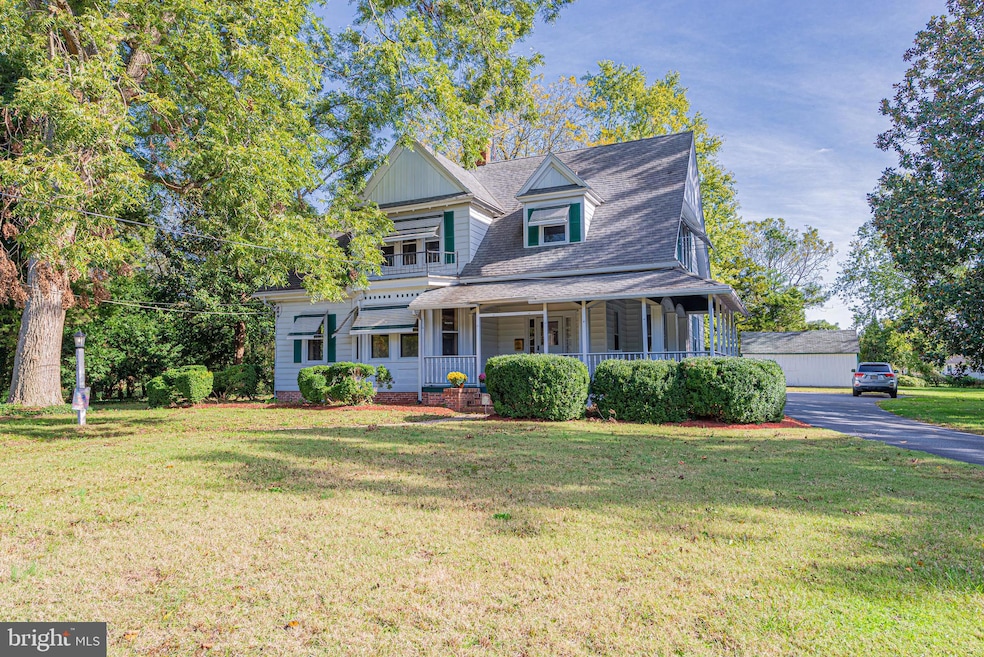
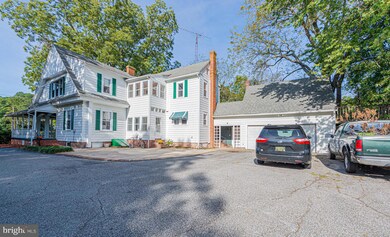
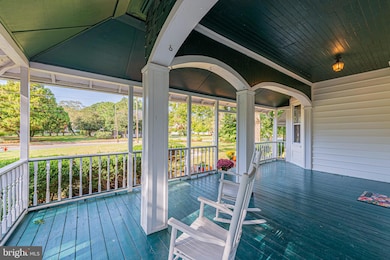
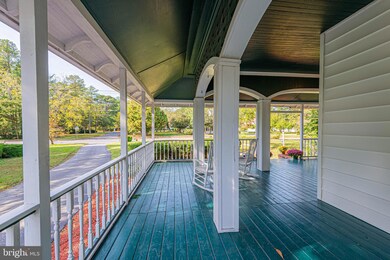
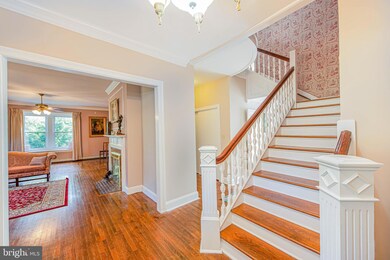
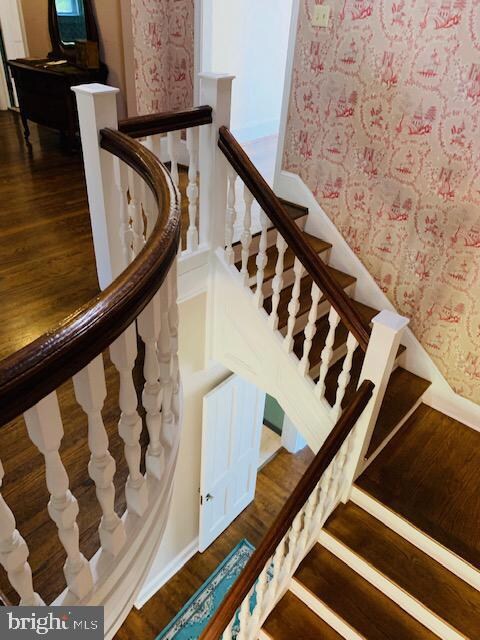
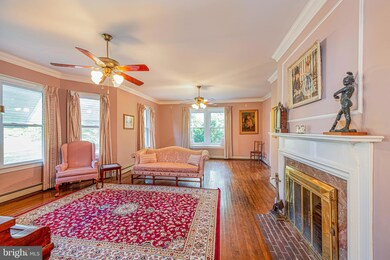
Talk about charm and character...this unique home is a must see! Property is situated just off the Circle in historic Georgetown on 1.3 acres. From the large wrap-around porch, Italian marble fireplace and the sprawling hardwood floors is just the beginning of what this home has to offer. The main entrance has a beautiful grand foyer with the formal dining room and law library that boasts spectacular built-in's which gives extra detail that makes this home glamorous and unique. Garage boasts a 17x21 foot finished game room upstairs or make this area into a large fifth guest bedroom. Additional unique features include 2 master bedrooms, 2 additional enclosed porches, butler's pantry, cedar closet, glass doorknobs, built-in shoe shine cabinet, huge landscaped yard with enough room for kids or pets to play, as well as 2 outbuildings. You could also convert the downstairs library into another bedroom if you would choose single floor living. Close to all resort areas for beach, restaurants and shopping. May be ideal for a professional office and much, much, more!
Last Agent to Sell the Property
(302) 539-1777 william.bjorkland@cbmove.com Coldwell Banker Realty License #RS-0023035 Listed on: 11/05/2020
Last Buyer's Agent
(302) 426-2080 joe@maggiorealty.com Dave McCarthy & Associates, Inc. License #RA-0020900
We collect this data history from publicly available records. To have your information removed, we recommend requesting removal directly through your county’s website.
We collect this data history from publicly available records. To have your information removed, we recommend requesting removal directly through your county’s website.
| Date | Buyer | Sale Price | Title Company |
|---|---|---|---|
| $385,000 | None Available | ||
| $245,000 | -- |
We collect this data history from publicly available records. To have your information removed, we recommend requesting removal directly through your county’s website.
| Date | Event | Price | List to Sale | Price per Sq Ft |
|---|---|---|---|---|
| 03/26/2021 03/26/21 | Sold | $385,000 | -3.5% | $96 / Sq Ft |
| 11/05/2020 11/05/20 | For Sale | $399,000 | -- | $100 / Sq Ft |
We collect this data history from publicly available records. To have your information removed, we recommend requesting removal directly through your county’s website.
| Year | Tax Paid | Tax Assessment Tax Assessment Total Assessment is a certain percentage of the fair market value that is determined by local assessors to be the total taxable value of land and additions on the property. | Land | Improvement |
|---|---|---|---|---|
| 2025 | $920 | $25,850 | $6,800 | $19,050 |
| 2024 | $1,093 | $25,850 | $6,800 | $19,050 |
| 2023 | $1,092 | $25,850 | $6,800 | $19,050 |
| 2022 | $1,074 | $25,850 | $6,800 | $19,050 |
| 2021 | $1,043 | $25,850 | $6,800 | $19,050 |
| 2020 | $996 | $25,850 | $6,800 | $19,050 |
| 2019 | $992 | $25,850 | $6,800 | $19,050 |
| 2018 | $1,001 | $25,850 | $0 | $0 |
| 2017 | $1,010 | $25,850 | $0 | $0 |
| 2016 | $892 | $25,850 | $0 | $0 |
| 2015 | $919 | $25,850 | $0 | $0 |
| 2014 | $906 | $25,850 | $0 | $0 |
Seller's Agent in 2021
William Bjorkland
Coldwell Banker Realty
(410) 776-4146
167 Total Sales
Buyer's Agent in 2021
Joseph Maggio
Dave McCarthy & Associates, Inc.
(302) 381-2268
91 Total Sales
Source: Bright MLS
MLS Number: DESU172620
APN: 135-20.05-56.00
Disclaimer: Certain information contained herein is derived from information provided by parties other than Homes.com. All information provided is deemed reliable, but is not guaranteed to be accurate and should be independently verified.
The data relating to real estate for sale on this website appears in part through the BRIGHT Internet Data Exchange program, a voluntary cooperative exchange of property listing data between licensed real estate brokerage firms, and is provided by BRIGHT through a licensing agreement.
Listing information is from various brokers who participate in the Bright MLS IDX program and not all listings may be visible on the site.
The property information being provided on or through the website is for the personal, non-commercial use of consumers and such information may not be used for any purpose other than to identify prospective properties consumers may be interested in purchasing.
Some properties which appear for sale on the website may no longer be available because they are for instance, under contract, sold or are no longer being offered for sale.
Property information displayed is deemed reliable but is not guaranteed.
Copyright 2026 Bright MLS, Inc.
Ask me questions while you tour the home.