NOT LISTED FOR SALE

Estimated Value: $721,000 - $780,604

4 Beds
3.5 Baths
3,092 Sq Ft
$241/Sq Ft Est. Value

Sale Details

Date Sold: August 22, 2025

Last sale price $739,000 $239 Per Sq Ft

Est. 1% increase in value since last sale

Current estimated payment $4,403 / mo

17 Days on Market

Highlights

  • In Ground Pool
  • Garden View
  • No HOA
  • Jensen Beach High School Rated A
  • Attic
  • Covered Patio or Porch

About This Home

As of August 2025

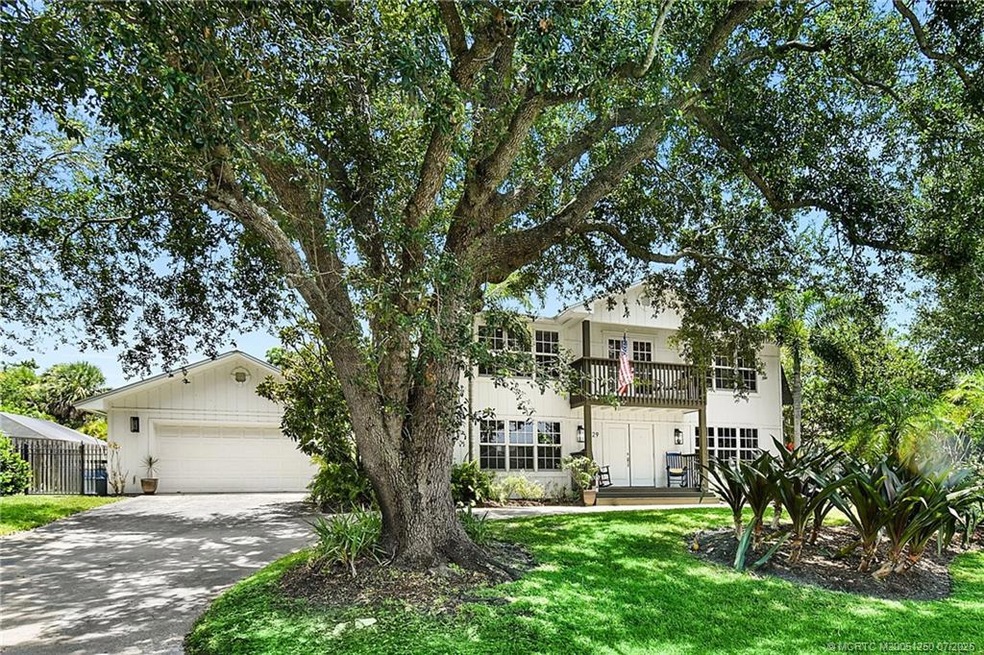
This beautiful home has it all! Fabulous 4-bedroom, 3 and half bath, pool home nestled in a quaint, Old-Florida neighborhood only one mile to Historic Downtown Stuart! Spacious kitchen and living room both open to an expansive covered patio overlooking a beautifully landscaped tropical pool, spa and your own private putting green. A great bonus room can be used for billiards, library and more. Updated with new metal roof August 2021, new ACs 2025 and No HOA. Only minutes to our beaches and quick access to I95. You will love being so close to Historical Downtown Stuart's great dining, shopping, riverwalk, theater, and markets. Don’t miss seeing this wonderful home in the heart of Stuart. Call today for your showing.

Last Agent to Sell the Property

Lisa Fitzwater

Water Pointe Realty Group Brokerage Phone: 772-215-0404 License #3328617 Listed on: 07/10/2025

Last Buyer's Agent

Stephen Ngo

Illustrated Properties License #3285900

Illustrated Properties

Home Details

Home Type

  • Single Family

Est. Annual Taxes

  • $5,362

Year Built

  • Built in 1982

Lot Details

  • 13,068 Sq Ft Lot
  • Lot Dimensions are 130x160x15x36x36x30x64
  • South Facing Home
  • Fenced Yard
  • Irregular Lot

Property Views

  • Garden
  • Pool

Home Design

  • Frame Construction
  • Metal Roof

Interior Spaces

  • 3,092 Sq Ft Home
  • 2-Story Property
  • Shutters
  • Single Hung Windows
  • French Doors
  • Entrance Foyer
  • Formal Dining Room
  • Laminate Flooring
  • Pull Down Stairs to Attic

Kitchen

  • Breakfast Area or Nook
  • Breakfast Bar
  • Electric Range
  • Microwave
  • Dishwasher
  • Kitchen Island
  • Disposal

Bedrooms and Bathrooms

  • 4 Bedrooms
  • Primary Bedroom Upstairs
  • Split Bedroom Floorplan
  • Walk-In Closet
  • Dual Sinks
  • Separate Shower

Laundry

  • Dryer
  • Washer
  • Laundry Tub

Home Security

  • Security Lights
  • Hurricane or Storm Shutters
  • Impact Glass
  • Fire and Smoke Detector

Parking

  • 2 Car Attached Garage
  • Garage Door Opener
  • Driveway

Pool

  • In Ground Pool
  • Fence Around Pool
  • Outdoor Shower
  • Pool Equipment or Cover

Outdoor Features

  • Balcony
  • Covered Patio or Porch

Schools

  • Jd Parker Elementary School
  • Stuart Middle School
  • Jensen Beach High School

Utilities

  • Zoned Heating and Cooling
  • Septic Tank

Community Details

  • No Home Owners Association

Home Details

Home Type

Single Family

Est. Annual Taxes

$5,362

Year Built

Built in 1982

Lot Details

0.3 Acres

Listing Details

  • Directions: Kanner Highway to Lonita, Right on Villas Street, Home will be on your left.
  • Garage Yn: Yes
  • Lot Size Acres: 0.3
  • Lot Size: 130x160x15x36x36x30x64
  • Property Attached Yn: No
  • Property Sub Type: Detached
  • Property Sub Type Additional: Detached,Single Family Residence
  • Prop. Type: Residential
  • Building Stories: 2
  • Subdivision Name: Casa Terrace
  • Year Built: 1982
  • Year Built Details: Resale
  • Ownership: Fee Simple
  • Attribution Contact: 772-215-0404
  • OriginatingSystemListAgentMemberKey: 51428503
  • ListAgentNationalAssociationId: 279062857
  • Special Features: None
  • Stories: 2

Interior Features

  • Appliances: Dryer, Dishwasher, Electric Range, Disposal, Microwave, Refrigerator, Washer
  • Full Bathrooms: 3
  • Half Bathrooms: 1
  • Possible Bedrooms: 4
  • Total Bedrooms: 4
  • Flooring: Laminate
  • Furnished: Unfurnished
  • Interior Amenities: Attic, Breakfast Bar, Breakfast Area, Separate/Formal Dining Room, Dual Sinks, Entrance Foyer, French Door(s)/Atrium Door(s), Kitchen Island, Living/Dining Room, Pull Down Attic Stairs, Split Bedrooms, Separate Shower, Upper Level Primary, Walk-In Closet(s)
  • Living Area: 3092.0
  • Private Spa: No
  • Stories: 2
  • Window Features: Metal, Single Hung, Impact Glass, Shutters

Exterior Features

  • Construction Type: Frame
  • Direction Faces: South
  • Disclosures: None
  • Exterior Features: Balcony, Fence, Outdoor Shower, Patio, Storm/Security Shutters
  • Fencing: Yard Fenced
  • Lot Features: Irregular Lot
  • Patio And Porch Features: Balcony, Covered, Open, Patio
  • Pool Features: Fenced, In Ground, Pool Equipment
  • Pool Private: Yes
  • Property Condition: Resale
  • Roof: Metal
  • View: Garden, Pool
  • View: Yes
  • Waterfront: No

Garage/Parking

  • Attached Garage: Yes
  • Covered Parking Spaces: 2.0
  • Parking Features: Attached, Circular Driveway, Driveway, Garage, Truck Parking, Garage Door Opener
  • Total Parking Spaces: 2.0

Utilities

  • Cooling: Central Air, Electric, Zoned
  • Cooling Y N: Yes
  • Heating: Central, Electric
  • Heating Yn: Yes
  • Laundry Features: Laundry Tub
  • Security: Fenced, Security Lights, Smoke Detector(s)
  • Sewer: Septic Tank
  • Utilities: Water Connected
  • Water Source: Public

Condo/Co-op/Association

  • Association: No
  • Community Features: Non-Gated, Sidewalks
  • Pets Allowed: Yes
  • Senior Community: No

Fee Information

  • Association Fee Includes: None

Schools

  • Elementary School: Jd Parker
  • High School: Jensen Beach
  • Middle Or Junior School: Stuart

Tax Info

  • Tax Annual Amount: 5362.0
  • Tax Year: 2024

Ownership History

We collect this data history from publicly available records. To have your information removed, we recommend requesting removal directly through your county’s website.

Date Name Owned For Owner Type

Purchase Details

Listed on
Jul 10, 2025
Closed on
Aug 21, 2025
Sold by
Bought by
Seller's Agent
Lisa Fitzwater
Water Pointe Realty Group
Buyer's Agent
Stephen Ngo
Illustrated Properties
List Price
$749,000
Sold Price
$739,000
Premium/Discount to List
-$10,000
-1.34%
Views
8
Current Estimated Value
$745,401

Home Financials for this Owner

Home Financials are based on the most recent Mortgage that was taken out on this home.
Estimated Appreciation
$6,401
Avg. Annual Appreciation
0.93%
Original Mortgage
$591,200
Outstanding Balance
$585,949
Interest Rate
6.72%
Mortgage Type
New Conventional
Estimated Equity
$159,452

Purchase Details

Closed on
Jun 26, 2019
Sold by
Bought by

Purchase Details

Closed on
Dec 29, 2004
Sold by
Bought by

Home Financials for this Owner

Home Financials are based on the most recent Mortgage that was taken out on this home.
Original Mortgage
$342,000
Interest Rate
5.66%
Mortgage Type
Purchase Money Mortgage

Purchase Details

Closed on
Aug 1, 1986
Bought by

Purchase Details

Closed on
Jan 1, 1901
Bought by
Source: Public Records
Create a Home Valuation Report for This Property
The Home Valuation Report is an in-depth analysis detailing your home's value as well as a comparison with similar homes in the area

Home Values in the Area

Source: Public Records

Average Home Value in this Area


Source: Public Records

Purchase History

We collect this data history from publicly available records. To have your information removed, we recommend requesting removal directly through your county’s website.

Date Buyer Sale Price Title Company
$739,000 None Listed On Document
-- Attorney
$380,000 --
$162,000 --
$30,000 --
Source: Public Records

Mortgage History

We collect this data history from publicly available records. To have your information removed, we recommend requesting removal directly through your county’s website.

Date Status Borrower Loan Amount
Open $591,200
Previous Owner $305,000
Previous Owner $612,000
Previous Owner $342,000
Source: Public Records

Property History

We collect this data history from publicly available records. To have your information removed, we recommend requesting removal directly through your county’s website.

Date Event Price List to Sale Price per Sq Ft
08/22/2025 08/22/25 Sold $739,000 -1.3% $239 / Sq Ft
07/27/2025 07/27/25 Pending -- -- --
07/10/2025 07/10/25 For Sale $749,000 -- $242 / Sq Ft
Source: Martin County REALTORS® of the Treasure Coast

Tax History

We collect this data history from publicly available records. To have your information removed, we recommend requesting removal directly through your county’s website.

Year Tax Paid Tax Assessment Tax Assessment Total Assessment is a certain percentage of the fair market value that is determined by local assessors to be the total taxable value of land and additions on the property. Land Improvement
2025 $5,362 $338,066
2024 $5,249 $328,539
2023 $5,249 $318,970 $0 $0
2022 $5,060 $309,680 $0 $0
2021 $5,061 $300,661 $0 $0
2020 $5,015 $296,510 $138,600 $157,910
2019 $5,559 $310,690 $148,500 $162,190
2018 $5,031 $280,500 $128,700 $151,800
2017 $4,268 $254,300 $128,700 $125,600
2016 $3,865 $199,580 $74,250 $125,330
2015 -- $160,131 $0 $0
2014 -- $158,860 $49,500 $109,360
Source: Public Records

Agents Affiliated with this Home

  • Section Image
  • Section Image
See All Agents

Map

Source: Martin County REALTORS® of the Treasure Coast

MLS Number: M20051250

Martin County REALTORS® of the Treasure Coast

APN: 09-38-41-001-007-00250-6

Your Personal Tour Guide

Ask me questions while you tour the home.