
Dawn Tollus
Century 21 Redwood Realty
(571) 410-3701
57 Total Sales
1 in Loudoun Valley Estates
$650,000 Price
Estimated Value: $898,836
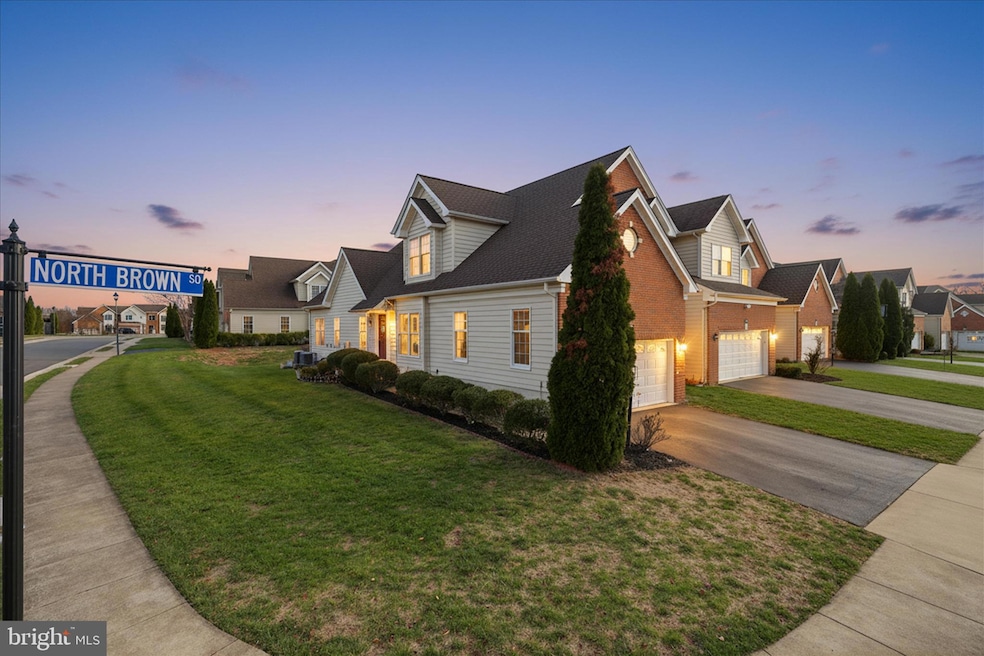
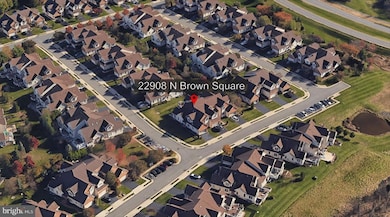
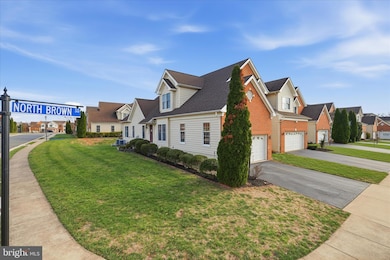
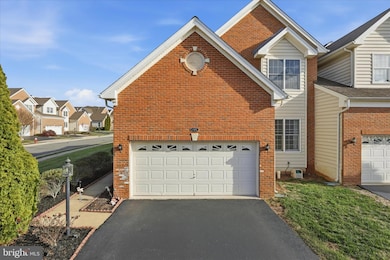
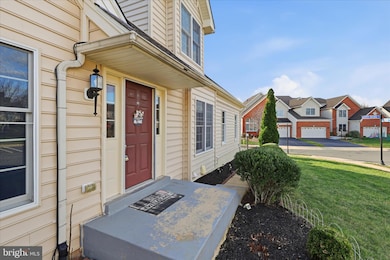
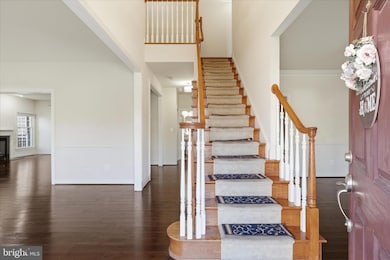
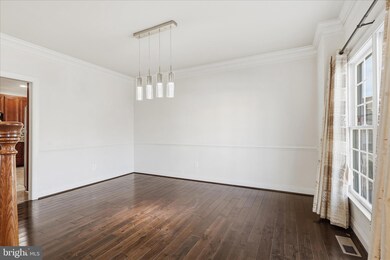
Welcome to this meticulously maintained end-unit Rockland model offering more than 4,000 sq. ft. of refined living space in the highly sought-after Loudoun Valley Estates community. This villa-style carriage home lives like a single-family residence and showcases impressive architectural details, including three-story foyer, soaring cathedral ceilings, and gleaming hardwood floors throughout the main level. The expansive living and family rooms are filled with natural light, anchored by a gas fireplace and enhanced by smart recessed lighting. A beautifully appointed sunroom provides an inviting retreat, while the formal dining room offers an elegant setting for gatherings. The gourmet kitchen is a chef’s dream, featuring cherry cabinetry, granite countertops, stunning backsplash, stainless steel appliances, oven & microwave, a walk-in pantry, and a bright breakfast area with easy access to the two-car garage and customized storage.Upstairs, the luxurious primary suite serves as a private oasis with vaulted ceilings, dual closets with custom shelving, and a spa-inspired bath complete with a granite dual-sink vanity, Jacuzzi tub, stand-alone shower, and heat lamp for added comfort. Two additional spacious bedrooms, also featuring Elfa shelving, share a well-appointed full bath. The fully finished walk-up lower level basement expands the home’s versatility with a large recreation room, ceiling speakers, projector setup, full bathroom, with two walk-in closets of abundant storage, microwave, fridge and mini kitchen. The main level includes a dedicated laundry space complete with a utility sink for added convenience.Outdoor living is equally impressive. A maintenance-free Trex deck with vinyl railings overlooks the lush landscaped yard perfect for relaxing or entertaining. An open area make grilling effortless, while the wide walk-up stairs provide seamless indoor-outdoor flow. Additional home features include a Tesla charger, smart home lighting and thermostats, upgraded fixtures throughout, and a finished garage with epoxy flooring.Residents of Loudoun Valley Estates enjoy access to exceptional amenities, including multiple pools, a fitness center, tot-lots, volleyball and basketball courts, and scenic walking trails all just minutes from the Silver Line Metro, major commuter routes, shopping, dining, and Brambleton Town Center. The HOA covers lawn care and maintenance, allowing you to relax and enjoy the lifestyle. This exceptional home offers an unmatched combination of comfort, sophistication, and lifestyle convenience.
Last Agent to Rent the Property
(703) 474-3002 Vaselecthomes@gmail.com Virginia Select Homes, LLC. License #0225094954 Listed on: 12/02/2025
Last Renter's Agent
(703) 474-3002 Vaselecthomes@gmail.com Virginia Select Homes, LLC. License #0225094954 Listed on: 12/02/2025
We collect this data history from publicly available records. To have your information removed, we recommend requesting removal directly through your county’s website.
Dawn Tollus
Century 21 Redwood Realty
(571) 410-3701
57 Total Sales
1 in Loudoun Valley Estates
$650,000 Price
Young You
Pacific Realty
(855) 948-3535
34 Total Sales
2 in Loudoun Valley Estates
$396K - $605K Price Range
Rajiv Vashist
Pearson Smith Realty, LLC
(240) 414-4537
90 Total Sales
4 in Loudoun Valley Estates
$800K - $1.4M Price Range
Juliet Mayers
LPT Realty, LLC
(571) 462-2413
140 Total Sales
1 in Loudoun Valley Estates
$680,000 Price
Aaron Podolsky
Compass
(301) 618-0831
120 Total Sales
1 in Loudoun Valley Estates
$472,500 Price
Priscilla Kim
Samson Properties
(571) 410-3336
22 Total Sales
1 in Loudoun Valley Estates
$540,000 Price
We collect this data history from publicly available records. To have your information removed, we recommend requesting removal directly through your county’s website.
| Date | Buyer | Sale Price | Title Company |
|---|---|---|---|
| $730,000 | Settlement Services Llc | ||
| Lakhani Dewang | $444,443 | -- |
We collect this data history from publicly available records. To have your information removed, we recommend requesting removal directly through your county’s website.
| Date | Status | Borrower | Loan Amount |
|---|---|---|---|
| Open | $584,000 | ||
| Previous Owner | Lakhani Dewang | $345,000 | |
| Previous Owner | Lakhani Dewang | $370,000 | |
| Previous Owner | Lakhani Dewang | $395,450 |
We collect this data history from publicly available records. To have your information removed, we recommend requesting removal directly through your county’s website.
| Date | Event | Price | List to Sale | Price per Sq Ft | Prior Sale |
|---|---|---|---|---|---|
| 12/26/2025 12/26/25 | Rented | $3,550 | -4.0% | -- | |
| 12/02/2025 12/02/25 | For Rent | $3,699 | 0.0% | -- | |
| 06/11/2021 06/11/21 | Sold | $730,000 | +1.4% | $199 / Sq Ft | View Prior Sale |
| 05/04/2021 05/04/21 | Pending | -- | -- | -- | |
| 04/26/2021 04/26/21 | For Sale | $719,999 | 0.0% | $196 / Sq Ft | |
| 08/01/2018 08/01/18 | Rented | $2,800 | 0.0% | -- | |
| 08/01/2018 08/01/18 | Under Contract | -- | -- | -- | |
| 06/21/2018 06/21/18 | For Rent | $2,800 | -- | -- |
We collect this data history from publicly available records. To have your information removed, we recommend requesting removal directly through your county’s website.
| Year | Tax Paid | Tax Assessment Tax Assessment Total Assessment is a certain percentage of the fair market value that is determined by local assessors to be the total taxable value of land and additions on the property. | Land | Improvement |
|---|---|---|---|---|
| 2026 | $6,738 | $836,980 | $273,500 | $563,480 |
| 2025 | $6,961 | $864,740 | $273,500 | $591,240 |
| 2024 | $7,094 | $820,160 | $253,500 | $566,660 |
| 2023 | $6,768 | $773,470 | $253,500 | $519,970 |
| 2022 | $6,375 | $716,310 | $228,500 | $487,810 |
| 2021 | $6,106 | $623,110 | $183,500 | $439,610 |
| 2020 | $5,896 | $569,700 | $173,500 | $396,200 |
| 2019 | $5,788 | $553,910 | $173,500 | $380,410 |
| 2018 | $5,822 | $536,630 | $153,500 | $383,130 |
| 2017 | $5,817 | $517,060 | $153,500 | $363,560 |
| 2016 | $5,708 | $498,510 | $0 | $0 |
| 2015 | $5,752 | $353,280 | $0 | $353,280 |
| 2014 | $5,388 | $312,990 | $0 | $312,990 |
Landlord's Agent in 2025
Akshay Bhatnagar
Virginia Select Homes, LLC.
(571) 225-9892
772 Total Sales
TG
Seller's Agent in 2021
Tapan Gupta
Samson Properties
(571) 223-9306
34 Total Sales
Buyer's Agent in 2021
Bhavani Ghanta
Bhavani Ghanta Real Estate Company
(703) 587-4258
203 Total Sales
Seller's Agent in 2018
Alka Chawla
DMV Realty, INC.
(571) 296-6844
17 Total Sales
Source: Bright MLS
MLS Number: VALO2111556
APN: 159-30-5466
Disclaimer: Certain information contained herein is derived from information provided by parties other than Homes.com. All information provided is deemed reliable, but is not guaranteed to be accurate and should be independently verified.
The data relating to real estate for sale on this website appears in part through the BRIGHT Internet Data Exchange program, a voluntary cooperative exchange of property listing data between licensed real estate brokerage firms, and is provided by BRIGHT through a licensing agreement.
Listing information is from various brokers who participate in the Bright MLS IDX program and not all listings may be visible on the site.
The property information being provided on or through the website is for the personal, non-commercial use of consumers and such information may not be used for any purpose other than to identify prospective properties consumers may be interested in purchasing.
Some properties which appear for sale on the website may no longer be available because they are for instance, under contract, sold or are no longer being offered for sale.
Property information displayed is deemed reliable but is not guaranteed.
Copyright 2026 Bright MLS, Inc.
Ask me questions while you tour the home.