NOT LISTED FOR SALE
4 Beds
2 Baths
2,128 Sq Ft
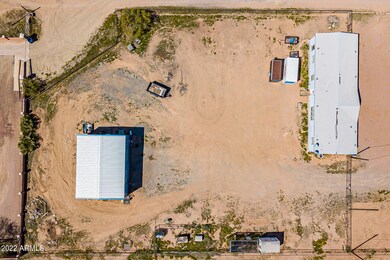
1.14 Acre Lot

Sale Details

Date Sold: June 13, 2022

Last sale price $525,000 $247 Per Sq Ft

36 Days on Market

Highlights

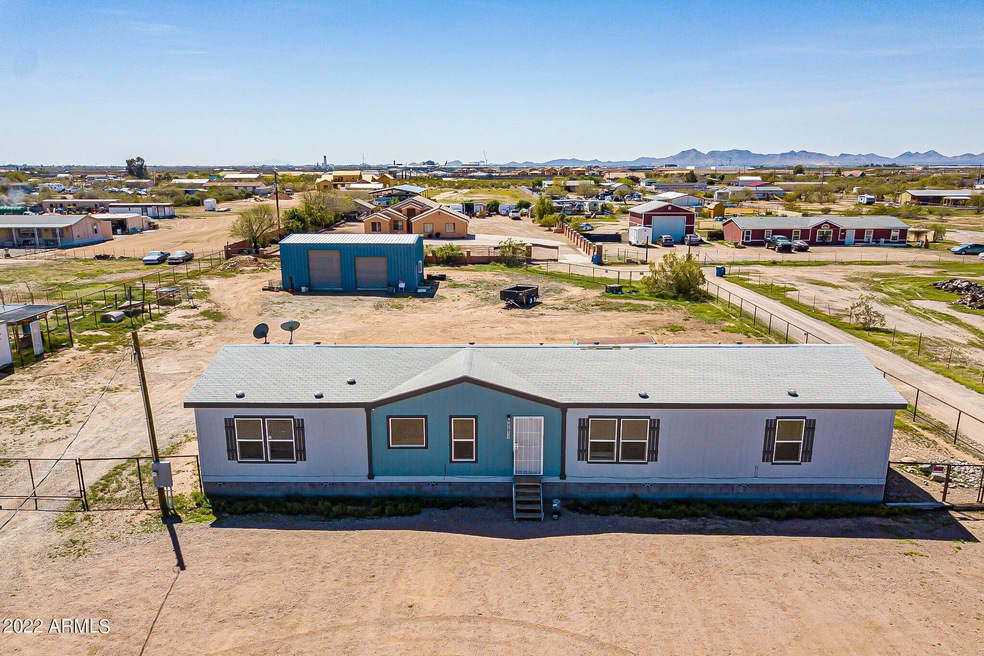
  • Horses Allowed On Property
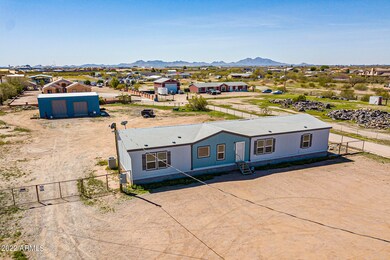
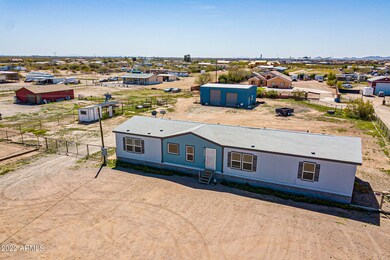
  • RV Garage
  • Mountain View
  • Gateway Polytechnic Academy Rated A-
  • 1.14 Acre Lot
  • Great Room

About This Home

As of June 2022

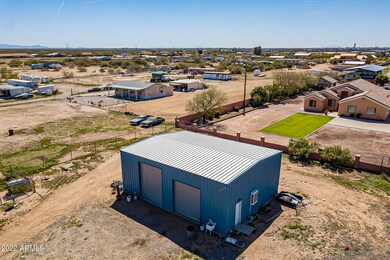
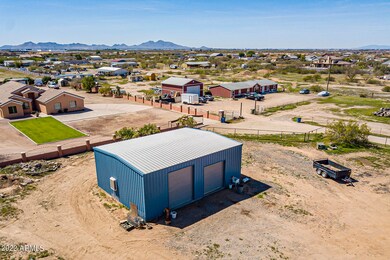
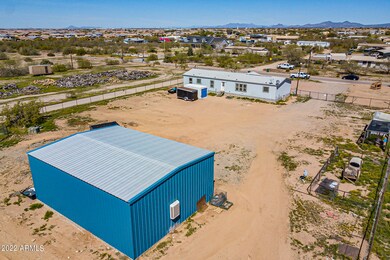
Horse property in one of the best developing spots in the valley! There is over one acre of flat ground with no HOA. All around new communities and homes are going in and development of the 24 freeway and commercial investments and plans are making this a very desirable area. In the back you'll find a 1200sqft 14ft high steel framed shop that is perfect for projects, parking, storage, or anything you could think of. It is both insulated and cooled. The home is a 2018 built Clayton manufactured home. Inside you will notice 4 great sized bedrooms with the master being separated from the other bedrooms by a massive and wide open living space. Inside the master bathroom you will notice a walk in closet, a soaker tub and a shower. The kitchen opens up to the family room and provides the perfect space to be with family and prepare meals. Come see how you could make this house the perfect home for your family. When this home was built the owner wanted the best model that is why you'll be happy to know the walls are 2x6 construction which allows for better insulation and more comfortable living. It is also what allowed the home to receive the energy smart home certification.

Last Agent to Sell the Property

Craig Shumway

RE/MAX Fine Properties License #SA671858000 Listed on: 03/24/2022

RE/MAX Fine Properties

Last Buyer's Agent

Alan Brown

HomeSmart License #SA547743000

HomeSmart

Property Details

Home Type

  • Mobile/Manufactured

Est. Annual Taxes

  • $2,081

Year Built

  • Built in 2018

Lot Details

  • 1.14 Acre Lot
  • Chain Link Fence
  • Private Yard

Parking

  • 6 Open Parking Spaces
  • 2 Car Garage
  • RV Garage

Home Design

  • Wood Frame Construction
  • Composition Roof

Interior Spaces

  • 2,128 Sq Ft Home
  • 1-Story Property
  • Ceiling height of 9 feet or more
  • Double Pane Windows
  • Low Emissivity Windows
  • Great Room
  • Family Room
  • Combination Dining and Living Room
  • Mountain Views
  • Washer Hookup

Kitchen

  • Walk-In Pantry
  • Electric Oven or Range
  • Electric Cooktop
  • Dishwasher
  • Laminate Countertops

Flooring

  • Carpet
  • Linoleum

Bedrooms and Bathrooms

  • 4 Bedrooms
  • Split Bedroom Floorplan
  • Walk-In Closet
  • Primary Bathroom is a Full Bathroom
  • Double Vanity
  • Private Water Closet
  • Separate Shower in Primary Bathroom
  • Bathtub With Separate Shower Stall

Schools

  • Gateway Polytechnic Academy Elementary School
  • Newell Barney Middle School
  • Eastmark High School

Utilities

  • Central Air
  • Heating Available
  • Shared Well
  • Electric Water Heater
  • Satellite Dish

Additional Features

  • North or South Exposure
  • Horses Allowed On Property
  • Quad Wide

Community Details

  • No Home Owners Association
  • Association fees include no fees
  • Built by Clayton
  • Superstition View Ranchettes Blk 1 & 2 Subdivision

Listing and Financial Details

  • Legal Lot and Block 3 / 1
  • Assessor Parcel Number 304-93-003-B

Property Details

Home Type

Mobile/Manufactured

Est. Annual Taxes

$2,081

Year Built

Built in 2018

Lot Details

1.14 Acres

Parking

2

Listing Details

  • Cross Street: Ray and S Mountain Rd
  • Property Type: Residential
  • Ownership: Fee Simple
  • Separate Den Office Sep Den Office: N
  • Year Built: 2018
  • Tax Year: 2021
  • Property Sub Type: Mfg/Mobile Housing
  • Horses: Yes
  • Lot Size Acres: 1.14
  • Subdivision Name: SUPERSTITION VIEW RANCHETTES BLK 1 & 2
  • Architectural Style: Ranch
  • Body Type: Multi-Wide
  • Property Attached Yn: No
  • Tax Parcel Letter: B
  • General Property Description:PriceSqFt: 246.71
  • Const - Finish:Const - Finish: Painted
  • Cooling:Cooling: Central Air
  • Other Rooms:Other Rooms: Family Room, Great Room
  • Technology:Technology: Sat Dish TV Lsd
  • Manufactured Home Features:Manufactured Home Features: Multi-Wide
  • Plumbing:Plumbing: Electric Hot Wtr Htr
  • Special Features: None

Interior Features

  • Flooring: Carpet, Linoleum
  • Basement YN: No
  • Spa Features: None
  • Appliances: Dishwasher, Electric Cooktop
  • Total Bedrooms: 4
  • Fireplace: No
  • Interior Amenities: Full Bth Master Bdrm, Separate Shwr & Tub, Double Vanity, Walk-in Pantry, Laminate Counters, 9+ Flat Ceilings
  • Living Area: 2128.0
  • Stories: 1
  • Window Features: Dual Pane, Low-Emissivity Windows
  • Additional Bedroom:Additional Bedroom: Master Bedroom Walk-in Closet
  • Dining Area:Dining Area: Dining in LR/GR
  • Interior Features:Interior Features: 9+ Flat Ceilings
  • Kitchen Features:Kitchen Features: Dishwasher, Range/Oven Elec, Electric Cooktop, Walk-in Pantry, Laminate Counters
  • Laundry:Laundry: Washer Hookup
  • Master Bathroom:Master Bathroom: Full Bth Master Bdrm, Separate Shwr & Tub, Double Vanity, Private Toilet Room
  • Master Bedroom:Master Bedroom: Split
  • Window Features:Window Features: Dual Pane, Low-Emissivity Windows

Exterior Features

  • Fencing: Chain Link
  • Exterior Features: Private Yard
  • Lot Features: North/South Exposure, Dirt Front, Dirt Back
  • Pool Private: No
  • View: Mountain(s)
  • Disclosures: Seller Discl Avail, Vicinity of an Airport
  • Common Walls: All on One Level
  • Construction Type: Wood Frame, Painted
  • Roof: Composition
  • General Property Description:Community Pool YN2: No
  • General Property Description:Private Pool YN2: No

Garage/Parking

  • Total Covered Spaces: 2.0
  • Parking Features: RV Access/Parking, RV Gated, RV Garage
  • Attached Garage: No
  • Garage Spaces: 2.0
  • Open Parking Spaces: 6.0

Utilities

  • Cooling: Central Air
  • Heating: Electric
  • Laundry Features: Washer Hookup
  • Cooling Y N: Yes
  • Heating Yn: Yes
  • Water Source: Shared Well
  • Utilities:Utilities: SRP

Condo/Co-op/Association

  • Association: No

Association/Amenities

  • Association Fees:PAD Fee YN2: N

Fee Information

  • Association Fee Includes: No Fees

Schools

  • Elementary School: Gateway Polytechnic Academy
  • High School: Eastmark High School
  • Junior High Dist: Queen Creek Unified District
  • Middle Or Junior School: Newell Barney Middle School

Lot Info

  • Land Lease: No
  • Lot Size Sq Ft: 49493.0
  • Parcel #: 304-93-003-B

Building Info

  • Builder Name: Clayton

Tax Info

  • Tax Annual Amount: 2081.0
  • Tax Block: 1
  • Tax Book Number: 304.0
  • Tax Lot: 3
  • Tax Map Number: 93.0

Ownership History

We collect this data history from publicly available records. To have your information removed, we recommend requesting removal directly through your county’s website.

Date Name Owned For Owner Type

Purchase Details

Closed on
Aug 14, 2025
Sold by
Bought by

Purchase Details

Listed on
Mar 24, 2022
Closed on
Jun 8, 2022
Sold by
Bought by
Seller's Agent
Craig Shumway
RE/MAX Fine Properties
Buyer's Agent
Alan Brown
HomeSmart
List Price
$650,000
Sold Price
$525,000
Premium/Discount to List
-$125,000
-19.23%

Purchase Details

Closed on
May 31, 2018
Sold by
Bought by

Home Financials for this Owner

Home Financials are based on the most recent Mortgage that was taken out on this home.
Original Mortgage
$234,866
Interest Rate
0.055%
Mortgage Type
FHA

Purchase Details

Closed on
Sep 28, 2017
Sold by
Bought by

Purchase Details

Closed on
Nov 25, 2016
Sold by
Bought by

Purchase Details

Closed on
Jun 11, 2002
Sold by
Bought by
Source: Public Records
Create a Home Valuation Report for This Property
The Home Valuation Report is an in-depth analysis detailing your home's value as well as a comparison with similar homes in the area

Home Values in the Area

Source: Public Records

Average Home Value in this Area


Source: Public Records

Purchase History

We collect this data history from publicly available records. To have your information removed, we recommend requesting removal directly through your county’s website.

Date Buyer Sale Price Title Company
-- None Listed On Document
$525,000 American Title Services
$239,199 Empire West Title Agency Llc
$75,000 Security Title Agency Inc
-- None Available
-- --
-- --
-- --
-- --
-- --
Source: Public Records

Mortgage History

We collect this data history from publicly available records. To have your information removed, we recommend requesting removal directly through your county’s website.

Date Status Borrower Loan Amount
Previous Owner $234,866
Source: Public Records

Property History

We collect this data history from publicly available records. To have your information removed, we recommend requesting removal directly through your county’s website.

Date Event Price List to Sale Price per Sq Ft
06/13/2022 06/13/22 Sold $525,000 -19.2% $247 / Sq Ft
04/28/2022 04/28/22 Pending -- -- --
04/19/2022 04/19/22 For Sale $650,000 0.0% $305 / Sq Ft
04/19/2022 04/19/22 Price Changed $650,000 -3.7% $305 / Sq Ft
04/06/2022 04/06/22 Pending -- -- --
03/23/2022 03/23/22 For Sale $675,000 -- $317 / Sq Ft
Source: Arizona Regional Multiple Listing Service (ARMLS)

Tax History

We collect this data history from publicly available records. To have your information removed, we recommend requesting removal directly through your county’s website.

Year Tax Paid Tax Assessment Tax Assessment Total Assessment is a certain percentage of the fair market value that is determined by local assessors to be the total taxable value of land and additions on the property. Land Improvement
2025 $1,882 $21,919
2024 $2,488 $20,875
2023 $2,488 $35,580 $17,740 $17,840
2022 $2,396 $28,260 $11,140 $17,120
2021 $2,081 $27,770 $10,700 $17,070
2020 $2,021 $26,100 $7,880 $18,220
2019 $1,940 $27,980 $7,390 $20,590
2018 $660 $9,480 $9,480 $0
2017 $629 $8,880 $8,880 $0
2016 $628 $8,745 $8,745 $0
2015 $538 $6,032 $6,032 $0
Source: Public Records

Agents Affiliated with this Home

  • Section Image
  • Section Image
See All Agents

Map

Source: Arizona Regional Multiple Listing Service (ARMLS)

MLS Number: 6372748

Arizona Regional Multiple Listing Service (ARMLS)
Your Personal Tour Guide

Ask me questions while you tour the home.