
Gary Wilson
Wilson Northwest Investments
(425) 657-3712
1 Total Sale
1 in Queensborough-Brentwood
$1,392,000 Price


Estimated Value: $1,356,000 - $1,384,000
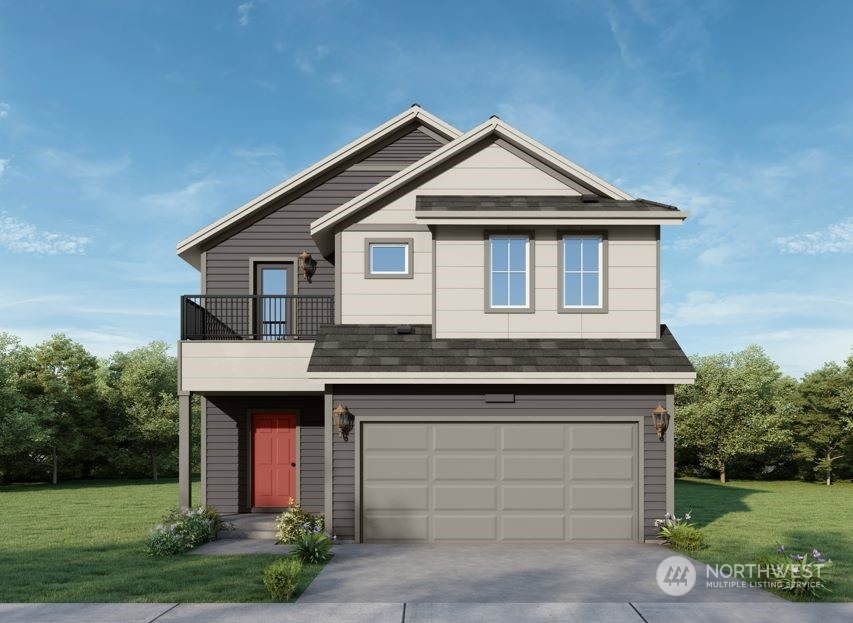
Welcome to Echo Estates! Conveniently located near shopping, dining and entertainment with easy commute access. Award winning Northshore School District. The Kimball on lot 15 offers a main floor bedroom & bath w/ shower, open concept great room & stunning chef's kitchen. Upstairs, a bonus loft + tech niche, luxury primary suite w/ free standing tub & sizeable walk-in closet, 3 bedrooms & additional full bath. At Echo Estates you'll find the latest in contemporary finishes, including all quartz counters, modern open rail, etc. Community has a sizeable park with basketball court & playground. Buyers must register their broker on their first site visit.
Last Agent to Sell the Property
Pacific Ridge - DRH, LLC License #52441 Listed on: 11/07/2023
Source: Northwest Multiple Listing Service (NWMLS)
MLS#: 2173375
We collect this data history from publicly available records. To have your information removed, we recommend requesting removal directly through your county’s website.
Gary Wilson
Wilson Northwest Investments
(425) 657-3712
1 Total Sale
1 in Queensborough-Brentwood
$1,392,000 Price
Lisa Scivally
Cascade Properties & Invest.
(425) 961-9075
47 Total Sales
1 in Queensborough-Brentwood
$1,525,000 Price
Vivian Peterson
Windermere R.E. Shoreline
(206) 312-6821
49 Total Sales
1 in Queensborough-Brentwood
$630,000 Price
Kate Horn
COMPASS
(425) 390-5157
32 Total Sales
1 in Queensborough-Brentwood
$950,000 Price
Hailu Liu
RE/MAX Town Center
(425) 215-0682
124 Total Sales
4 in Queensborough-Brentwood
$845K - $1.8M Price Range
Brady McMullin
Real Property Associates, Inc.
(206) 222-4994
38 Total Sales
1 in Queensborough-Brentwood
$700,000 Price
We collect this data history from publicly available records. To have your information removed, we recommend requesting removal directly through your county’s website.
| Date | Buyer | Sale Price | Title Company |
|---|---|---|---|
| $1,376,255 | Dhi Title |
We collect this data history from publicly available records. To have your information removed, we recommend requesting removal directly through your county’s website.
| Date | Status | Borrower | Loan Amount |
|---|---|---|---|
| Open | $820,000 | ||
| Closed | Hasan Syed Yasir | $926,255 |
We collect this data history from publicly available records. To have your information removed, we recommend requesting removal directly through your county’s website.
| Year | Tax Paid | Tax Assessment Tax Assessment Total Assessment is a certain percentage of the fair market value that is determined by local assessors to be the total taxable value of land and additions on the property. | Land | Improvement |
|---|---|---|---|---|
| 2026 | $11,121 | $1,331,500 | $785,000 | $546,500 |
| 2025 | $650 | $1,305,200 | $780,000 | $525,200 |
| 2024 | $650 | $78,900 | $78,900 |
KV
Seller's Agent in 2024
Kara Visser
Pacific Ridge - DRH, LLC
(425) 457-2309
45 in this area
324 Total Sales
DR
Seller Co-Listing Agent in 2024
Dori Rea-Doble
Teambuilder KW
(206) 383-7992
22 in this area
182 Total Sales
Buyer's Agent in 2024
Sridhar Devineni
Best Choice Realty Brokerage
(503) 333-9884
5 in this area
80 Total Sales
Source: Northwest Multiple Listing Service (NWMLS)
MLS Number: 2173375
APN: 012288-000-015-00
Disclaimer: Certain information contained herein is derived from information provided by parties other than Homes.com. All information provided is deemed reliable, but is not guaranteed to be accurate and should be independently verified.
All data is obtained from various sources and may not have been verified by broker or MLS GRID. Supplied Open House Information is subject to change without notice. All information should be independently reviewed and verified for accuracy. Properties may or may not be listed by the office/agent presenting the information. Listing information is provided by the Northwest Multiple Listing Service (NWMLS). Property information is based on available data that may include MLS information, county records, and other sources. Listings marked with the 3 tree icon and provided by NWMLS. All properties are subject to prior sale or withdrawal. IDX information is provided exclusively for consumers’ personal noncommercial use, that it may not be used for any purpose other than to identify prospective properties consumers may be interested in purchasing, that the data is deemed reliable but is not guaranteed by MLS GRID. ©2026 NWMLS.
Based on information submitted to the MLS GRID
Listings courtesy of Northwest Multiple Listing Service (NWMLS) as distributed by MLS GRID
Ask me questions while you tour the home.