NOT LISTED FOR SALE

2293 E Ram Rock Rd Tucson, AZ 85737

Oro Valley Area

Estimated Value: $382,732

3 Beds
2 Baths
1,301 Sq Ft
$294/Sq Ft Est. Value

Sale Details

Date Sold: January 16, 2024

Last sale price $370,000 $284 Per Sq Ft

Est. 3% increase in value since last sale

Current estimated payment $2,256 / mo

32 Days on Market

Highlights

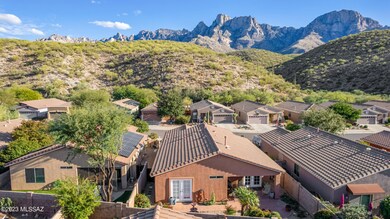
  • Mountain View
  • Secondary bathroom tub or shower combo
  • Covered Patio or Porch
  • Ranch Style House
  • Granite Countertops
  • Walk-In Closet

About This Home

As of January 2024



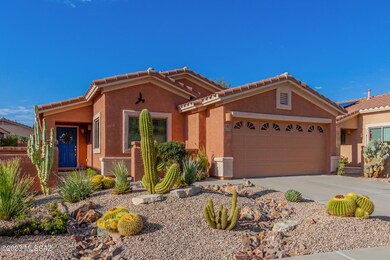
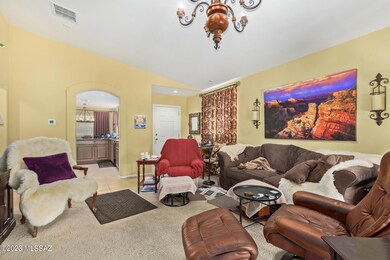
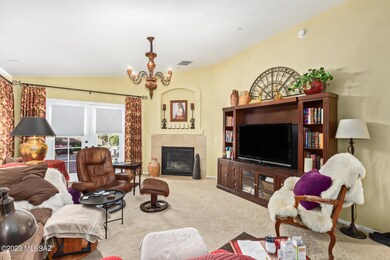
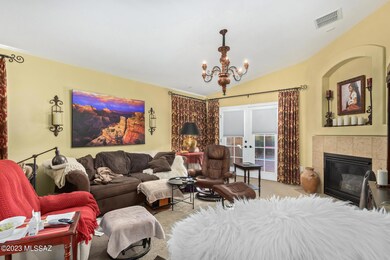
Look no further! Make yourself at home in this charming single-level property in Oro Valley. Explore inside to discover an inviting living area featuring neutral tile floor, plush carpet in all the right places, warm palette throughout, vaulted ceilings, and a cozy fireplace. The impeccable eat-in kitchen offers wood cabinetry adorned with crown moulding, built-in appliances, granite counters, recessed lighting, and a convenient pantry. Main bedroom showcases a private bathroom equipped with a tub/shower combo, a walk-in closet, and access to the back patio. Enjoy mesmerizing mountain views from the lovely backyard including a covered patio and easy-care desert landscape! This value won't disappoint!

Last Agent to Sell the Property

Angela Kuzma

Keller Williams Integrity First License #SA635697000 Listed on: 12/06/2023

Keller Williams Integrity First

Last Buyer's Agent

John Billings

Long Realty Company

Create a Home Valuation Report for This Property
The Home Valuation Report is an in-depth analysis detailing your home's value as well as a comparison with similar homes in the area

Home Details

Home Type

  • Single Family

Est. Annual Taxes

  • $2,491

Year Built

  • Built in 2008

Lot Details

  • 4,356 Sq Ft Lot
  • Lot Dimensions are 46' x 95' x 46' x 95'
  • Desert faces the front and back of the property
  • Southeast Facing Home
  • Block Wall Fence
  • Shrub
  • Landscaped with Trees
  • Property is zoned Oro Valley - TP

Parking

  • Garage
  • Garage Door Opener
  • Driveway

Home Design

  • Ranch Style House
  • Frame With Stucco
  • Frame Construction
  • Tile Roof

Interior Spaces

  • 1,301 Sq Ft Home
  • Ceiling Fan
  • Gas Fireplace
  • Window Treatments
  • Living Room with Fireplace
  • Dining Area
  • Mountain Views
  • Fire and Smoke Detector
  • Laundry Room

Kitchen

  • Gas Range
  • Microwave
  • Dishwasher
  • Granite Countertops
  • Disposal

Flooring

  • Carpet
  • Ceramic Tile

Bedrooms and Bathrooms

  • 3 Bedrooms
  • Walk-In Closet
  • 2 Full Bathrooms
  • Bathtub and Shower Combination in Primary Bathroom
  • Secondary bathroom tub or shower combo

Schools

  • Copper Creek Elementary School
  • Cross Middle School
  • Canyon Del Oro High School

Utilities

  • Forced Air Heating and Cooling System
  • Heating System Uses Natural Gas
  • Natural Gas Water Heater
  • High Speed Internet
  • Phone Connected
  • Cable TV Available

Additional Features

  • No Interior Steps
  • North or South Exposure
  • Covered Patio or Porch

Community Details

  • Property has a Home Owners Association
  • Rams Pass Association
  • Maintained Community
  • The community has rules related to deed restrictions

Home Details

Home Type

Single Family

Est. Annual Taxes

$2,491

Year Built

Built in 2008

Lot Details

4,356 Sq Ft Lot

Parking

2

Listing Details

  • Property Type: Residential
  • Property Sub Type: Single Family Residence
  • Exterior Features Front Faces: Southeast
  • Horses: No
  • LotSizeAcres: 0.1
  • Lot Size: 46' x 95' x 46' x 95'
  • Road Surface Type: Paved
  • Co List Office Mls Id: 478310
  • Co List Office Phone: 520-225-0020
  • Co List Office Mls Id: 478310
  • Subdivision Name: N/A
  • Location Tax Legal: Tax Year: 2023
  • Location Tax Legal: Community: None
  • Location Tax Legal: Municipality/Zoning: Oro Valley - TP
  • Location Tax Legal: Fema Flood Zone: No
  • Location Tax Legal: Municipal Flood Zone: No
  • General Property Information: Dwelling Type: Single Family Residence
  • General Property Information: Construction Status: Existing
  • General Property Information: Lot Dimensions: 46' x 95' x 46' x 95'
  • General Property Information: Horse Property: No
  • General Property Information: # of Covered Prkng: 2.0
  • General Property Information: Basement: No
  • General Property Information: # of Fireplaces: 1.0
  • General Property Information: Elementary School: Copper Creek
  • General Property Information: Middle School: Cross
  • General Property Information: High School: Canyon Del Oro
  • General Property Information: Horse Facilities: No
  • General Property Information: List Price/SqFt: 284.4
  • General Property Information: Lot Size Price/SqFt: 84.94
  • Stories: One: Yes
  • Construction: Frame - Stucco: Yes
  • Sewer: Connected: Yes
  • Fence: Block: Yes
  • Main Cooling: Ceiling Fans: Yes
  • Main Cooling: Central Air: Yes
  • Main Heating: Forced Air: Yes
  • Main Heating: Natural Gas: Yes
  • Water Heater: Natural Gas: Yes
  • Association Fees: HOA Payment Frequency: Quarterly
  • Association Fees: HOA: Yes
  • Assoc Fees Includes: Common Area Maint: Yes
  • Technology: High Speed Internet: Yes
  • Technology: Telephone: Yes
  • Security: Smoke Detector(s): Yes
  • Landscape - Front: Shrubs: Yes
  • Landscape - Rear: Shrubs: Yes
  • Landscape - Rear: Trees: Yes
  • PatioDeck: Covered: Yes
  • Driveway: Paved: Concrete
  • Subdivision Restrict: CC&Rs: No
  • Home Protection: Offered: No
  • Style: Ranch: Yes
  • View: Mountains: Yes
  • Lot Features: North/South Exposure: Yes
  • Technology: Cable TV: Yes
  • Landscape - Front: Natural Desert: Yes
  • Landscape - Rear: Desert Plantings: Yes
  • PatioDeck: Patio: Yes
  • Association Fees: HOA Name: Rams Pass
  • Fireplace: Gas: Yes
  • Special Features: VirtualTour
  • Stories: 0

Interior Features

  • Interior Amenities: Walk-In Closet(s)
  • Kitchen Features Appliance Color: Black
  • Kitchen Features Countertops: Granite
  • Kitchen Features Pantry: Closet
  • Kitchen Features Microwave: Yes
  • Interior Steps YN: N
  • Appliances: Disposal, Dishwasher, Gas Range, Microwave
  • Full Bathrooms: 2
  • Total Bedrooms: 3
  • Fireplace Features: Living Room, Gas
  • Fireplaces: 1
  • Dining Areas: Dining Area: Yes
  • Kitchen Features: Dishwasher: Yes
  • Kitchen Features: Disposal: Yes
  • Kitchen Features: Gas Range: Yes
  • Additional Bathroom Features: Shower & Tub: Yes
  • Laundry: Laundry Room: Yes
  • Interior Features: Ceiling Fan(s): Yes
  • Interior Features: Walk-In Closet(s): Yes
  • Floor Covering: Ceramic Tile: Yes
  • Window Covering: Stay: Yes
  • Living Areas: Living Room: Yes
  • Floor Covering: Carpet: Yes
  • Primary Bathroom Features: Shower & Tub: Yes
  • Fireplace Location: Living Room: Yes

Exterior Features

  • ExteriorFeatures: None
  • Pool Conventional: No
  • Roof: Tile
  • View: Mountain(s)
  • Disclosures: Seller Prop Disclosure
  • Construction Type: Frame - Stucco
  • Direction Faces: Southeast
  • Patio And Porch Features: Covered, Patio
  • Roof: Tile: Yes

Garage/Parking

  • Covered Parking Spaces: 2.0
  • Parking Features: Electric Door Opener
  • GarageCarport Feat: Electric Door Opener: Yes

Utilities

  • Electric Electric Company: TEP
  • Utilities: Sewer Connected, Phone Connected
  • Laundry Features: Laundry Room
  • Cooling: Central Air, Ceiling Fans
  • Heating Yn: Yes
  • Water Source: Public
  • Gas: Natural: Yes

Association/Amenities

  • Senior Community: No
  • Deed Restrictions: Yes

Condo/Co-op/Association

  • Amenities: None
  • Association Name: Rams Pass

Schools

  • Junior High Dist: Amphitheater
  • Middle Or Junior School: Cross

Lot Info

  • Lot Features: Subdivided, Decorative Gravel, Shrubs, North/South Exposure
  • Lot Size Sq Ft: 4356.0
  • Zoning: Oro Valley - TP

Building Info

  • Year Built: 2008

Tax Info

  • Tax Year: 2023
  • Tax Annual Amount: 2490.55

MLS Schools

  • Elementary School: Copper Creek
  • High School: Canyon Del Oro

Ownership History

We collect this data history from publicly available records. To have your information removed, we recommend requesting removal directly through your county’s website.

Date Name Owned For Owner Type

Purchase Details

Listed on
Dec 6, 2023
Closed on
Jan 15, 2024
Sold by
Bought by
Seller's Agent
Angela Kuzma
Keller Williams Integrity First
Buyer's Agent
John Billings
Long Realty Company
List Price
$370,000
Sold Price
$370,000
Views
20
Current Estimated Value
$382,732

Home Financials for this Owner

Home Financials are based on the most recent Mortgage that was taken out on this home.
Estimated Appreciation
$12,732
Avg. Annual Appreciation
1.34%

Purchase Details

Listed on
Dec 6, 2023
Closed on
Jan 9, 2024
Sold by
Bought by
Seller's Agent
Angela Kuzma
Keller Williams Integrity First
Buyer's Agent
John Billings
Long Realty Company
List Price
$370,000
Sold Price
$370,000
Views
20

Purchase Details

Closed on
Mar 31, 2016
Sold by
Bought by

Purchase Details

Closed on
Apr 23, 2009
Sold by
Bought by

Home Financials for this Owner

Home Financials are based on the most recent Mortgage that was taken out on this home.
Original Mortgage
$171,992
Interest Rate
5.02%
Mortgage Type
Unknown
Source: Public Records

Home Values in the Area

Source: Public Records

Average Home Value in this Area


Source: Public Records

Agents Specializing in Tucson, AZ

See All Agents

Purchase History

We collect this data history from publicly available records. To have your information removed, we recommend requesting removal directly through your county’s website.

Date Buyer Sale Price Title Company
$370,000 Fidelity National Title Agency
-- None Available
$214,990 Fidelity Natl Title Ins Co
Source: Public Records

Mortgage History

We collect this data history from publicly available records. To have your information removed, we recommend requesting removal directly through your county’s website.

Date Status Borrower Loan Amount
Previous Owner $171,992
Source: Public Records

Property History

We collect this data history from publicly available records. To have your information removed, we recommend requesting removal directly through your county’s website.

Date Event Price List to Sale Price per Sq Ft
01/16/2024 01/16/24 Sold $370,000 0.0% $284 / Sq Ft
11/30/2023 11/30/23 For Sale $370,000 -- $284 / Sq Ft
Source: MLS of Southern Arizona

Tax History

We collect this data history from publicly available records. To have your information removed, we recommend requesting removal directly through your county’s website.

Year Tax Paid Tax Assessment Tax Assessment Total Assessment is a certain percentage of the fair market value that is determined by local assessors to be the total taxable value of land and additions on the property. Land Improvement
2026 $2,703 $22,872
2025 $2,703 $21,783
2024 $2,491 $20,745
2023 $2,491 $19,757 $0 $0
2022 $2,371 $18,817 $0 $0
2021 $2,342 $17,067 $0 $0
2020 $2,304 $17,067 $0 $0
2019 $2,231 $17,526 $0 $0
2018 $2,135 $14,743 $0 $0
2017 $2,094 $14,743 $0 $0
2016 $1,978 $14,482 $0 $0
2015 $1,978 $14,116 $0 $0
Source: Public Records

Agents Affiliated with this Home

  • Section Image
See All Agents

Map

Source: MLS of Southern Arizona

MLS Number: 22325851

MLS of Southern Arizona

APN: 220-04-2690

Your Personal Tour Guide

Ask me questions while you tour the home.