NOT LISTED FOR SALE
4 Beds
2.5 Baths
2,998 Sq Ft
0.35 Acre Lot

Sale Details

Date Sold: September 30, 2013

Last sale price $230,000 $77 Per Sq Ft

Highlights

  • On Golf Course
  • Panoramic View
  • No HOA
  • Highland Primary School Rated A-
  • Pine Trees
  • Covered Patio or Porch

About This Home

As of September 2013

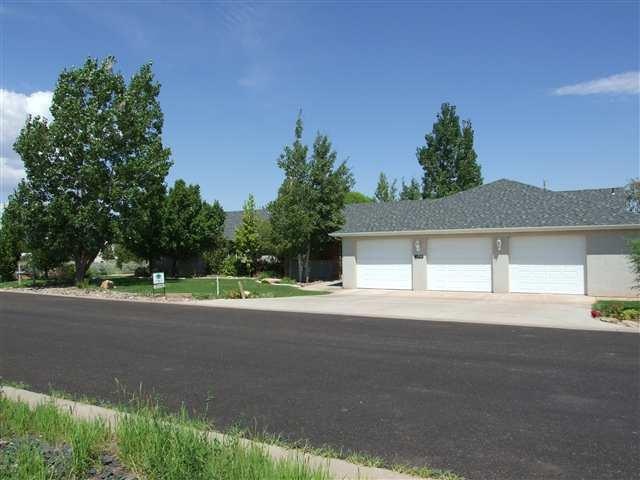
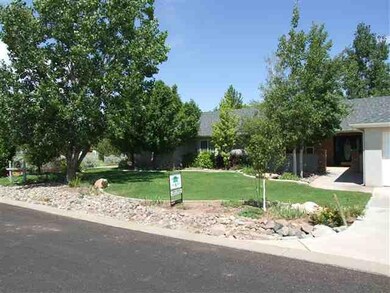
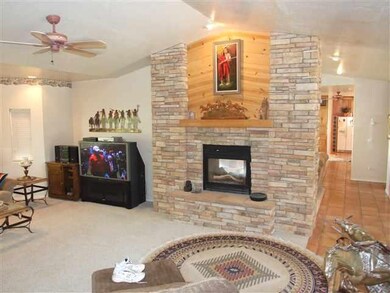
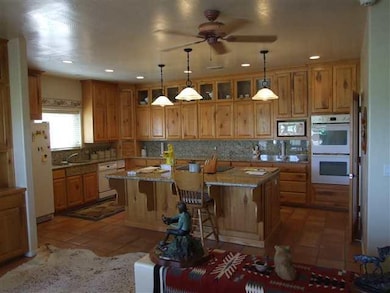
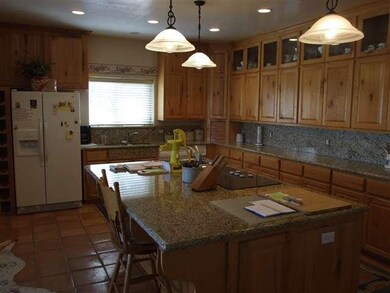
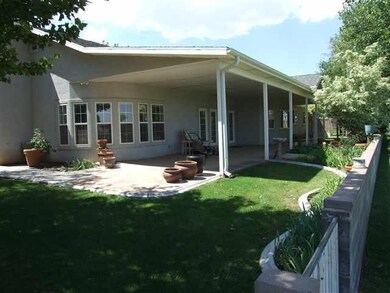
This is ''THE HOME'' at the Snowflake Golf Course. Just off the White tees on hole #14. Custom home with so many extras. Huge 3 car garage, wonderful landscaping, great curb appeal, double sided fireplace, granite countertops with full granite backsplash in kitchen, storage, storage, storage! This home is truly one of a kind and priced to sell. Buyers will not be dissapointed. Has a large net to protect the home from errant shots as well as block fencing. Huge covered porch in the back where many can relax.

Last Agent to Sell the Property

Greg Brimhall

Brimhall Realty & Investments License #BR516137000 Listed on: 09/30/2013

Last Buyer's Agent

LINDSAY BAUM

Brimhall Realty & Investments

Home Details

Home Type

  • Single Family

Est. Annual Taxes

  • $1,629

Year Built

  • Built in 2002

Lot Details

  • 15,246 Sq Ft Lot
  • Lot Dimensions are 130 x 124
  • On Golf Course
  • Cul-De-Sac
  • West Facing Home
  • Cross Fenced
  • Partially Fenced Property
  • Drip System Landscaping
  • Corners Of The Lot Have Been Marked
  • Sprinkler System
  • Pine Trees

Home Design

  • Wood Frame Construction
  • Pitched Roof
  • Shingle Roof

Interior Spaces

  • 2,998 Sq Ft Home
  • 1-Story Property
  • Gas Fireplace
  • Double Pane Windows
  • Entrance Foyer
  • Living Room with Fireplace
  • Formal Dining Room
  • Open Floorplan
  • Utility Room
  • Panoramic Views
  • Fire and Smoke Detector

Kitchen

  • Breakfast Bar
  • Double Oven
  • Electric Range
  • Dishwasher
  • Compactor
  • Disposal

Flooring

  • Carpet
  • Tile

Bedrooms and Bathrooms

  • 4 Bedrooms
  • 2.5 Bathrooms
  • Double Vanity
  • Bathtub with Shower
  • Shower

Laundry

  • Dryer
  • Washer

Parking

  • 3 Car Attached Garage
  • Parking Pad
  • Garage Door Opener

Accessible Home Design

  • Wheelchair Access

Outdoor Features

  • Covered Patio or Porch
  • Rain Gutters

Utilities

  • Forced Air Heating and Cooling System
  • Heating System Uses Natural Gas
  • Multiple Water Heaters
  • Water Heater
  • Phone Available
  • Satellite Dish
  • Cable TV Available

Community Details

  • No Home Owners Association
  • Built by Morgan

Listing and Financial Details

  • Assessor Parcel Number 202-41-064

Home Details

Home Type

Single Family

Est. Annual Taxes

$1,629

Year Built

Built in 2002

Lot Details

0.35 Acres

Listing Details

  • Estimated Lot Dimensions: 130 x 124
  • Estimated Number of Acres: 0.35
  • Estimated Sq Ft: 2998.00
  • Assessor Parcel Number: 202-41-064
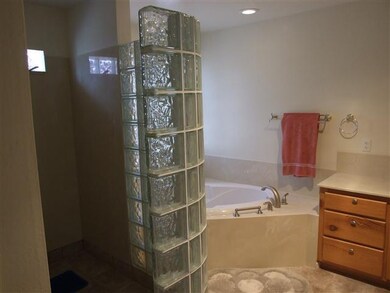
  • Bathroom Features: Double Vanity, Garden Tub, Shower, Tub, Tub/Shower
  • Homebuilder: Morgan
  • House Faces: W
  • Directions: Hwy 277 west to Hillcrest south. Go west on Cedar Dr. to first home on north side of road.
  • Fireplace Wood Stove: Fireplace
  • Fireplace Woodstove2: Gas Fireplace, In Living Room
  • Garage Carport Garage Attached: 3
  • Listing Member Name: Greg Brimhall
  • Listing Office Short Id: Brimhall
  • Miscellaneous Warranty: No
  • Miscellaneous Wheelchair Accessible: Yes
  • O W C: No
  • Property Adjoins: Private
  • Property Boundary: Corners Marked, Cross Fenced, Partly Fenced, Recorded Survey
  • Prop. Type: Residential
  • Residential Type: Site Built
  • Selling Member Short Id: lindbm
  • Selling Office Short Id: Brimhall
  • Building Style: Single Level
  • Tax Old: $1,629/2011
  • Trees On Property: Yes
  • Year Built: 2002
  • Special Features: None
  • Property Sub Type: Detached

Interior Features

  • Floor Covering: Carpet, Tile
  • Total Bathrooms: 2.50
  • Total Bedrooms: 4
  • Eating Area: Breakfast Bar, Formal Dining Room, Kitchen/Dining Room Combo, Living/Dining Room Combo
  • Interior Amenities: Dual Pane Windows, Smoke Detector
  • Kitchen Features: Built-In Dishwasher, Compactor, Disposal, Double Oven, Electric Range, Pantry, Refrigerator
  • Laundry: Dryer, Utility Room, Washer
  • Other Rooms: Foyer/Entry, Other - See Remarks

Exterior Features

  • Exterior Construction: Wood Frame
  • Exterior Features: Cul-De-Sac Lot, Drip System, Gutters/Down Spouts, In the Trees, Landscaped, On the Fairway, Panoramic View, Patio, Patio - Covered, Satellite Dish, Sprinklers, Street Paved, Tall Pines On Lot
  • Horses Allowed On Property: No
  • Road Maintenance: City
  • Roof: Pitched, Shingle

Garage/Parking

  • Carport: No
  • Garage Spaces: Yes
  • Garage/Carport Description: Garage Door Opener, Parking Slab

Utilities

  • Cooling: Central A/C
  • Heating: Forced Air, Natural Gas
  • Power Available: Yes
  • Sewer Available: Yes
  • Utilities Available: APS, Cable TV, Metered Water, Natural Gas, Sewer, Telephone
  • Water Available: Yes
  • Water Heater: Gas, Over 30 Gallons, Two Or More

Condo/Co-op/Association

  • HOA: No

Fee Information

  • Taxes: 1629.00

Schools

  • School District: Snowflake

Tax Info

  • Year: 2011
Create a Home Valuation Report for This Property
The Home Valuation Report is an in-depth analysis detailing your home's value as well as a comparison with similar homes in the area

Home Values in the Area

Source: Public Records

Average Home Value in this Area


Source: Public Records

Property History

We collect this data history from publicly available records. To have your information removed, we recommend requesting removal directly through your county’s website.

Date Event Price List to Sale Price per Sq Ft
09/30/2013 09/30/13 Sold $230,000 -- $77 / Sq Ft
Source: White Mountain Association of REALTORS®

Agents Affiliated with this Home

  • Section Image
  • Section Image
See All Agents

Map

Source: White Mountain Association of REALTORS®

MLS Number: 114572

White Mountain Association of REALTORS®
Your Personal Tour Guide

Ask me questions while you tour the home.