
Codie Champie-Kennedy
Realty Executives Arizona Territory
(928) 493-3249
64 Total Sales
2 in Snowflake
$265,000 Price Range
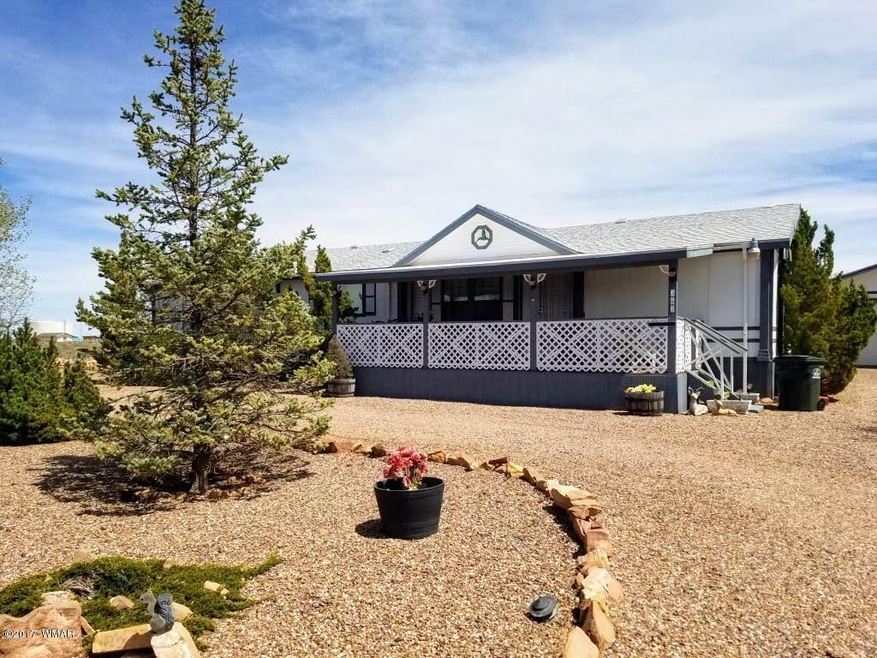
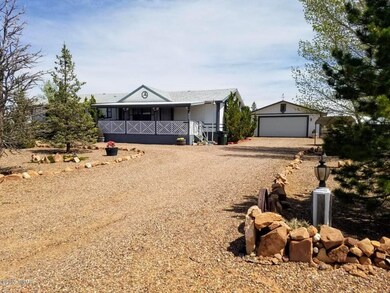
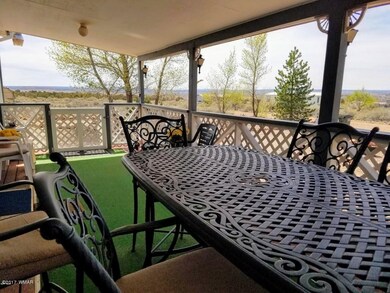
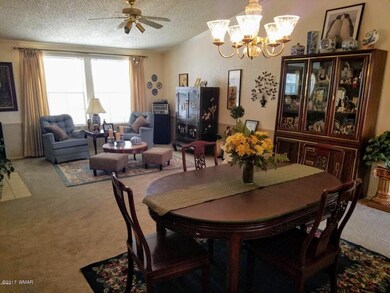
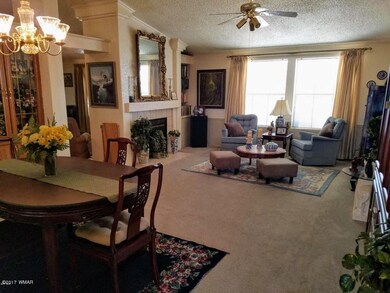
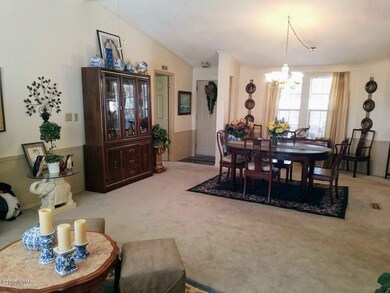
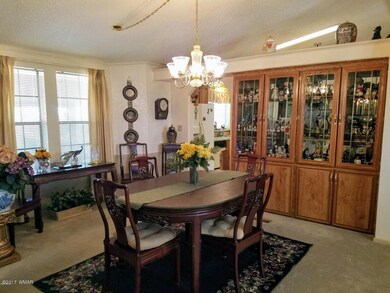
Enjoy beautiful views from the spacious, covered front & back decks of this lovely 3 bedroom 2 bath upgraded, good quality manufactured home. Low-maintenance landscaping on a half acre lot includes sturdy fencing, along with many tall pines and shade & fruit trees. Two car detached garage, one car detached carport and a storage shed provides cover and security for your vehicles and additional personal property. Attractive split floor plan features a spacious master suite, a kitchen/family great room with lots of cabinet and countertop space, and a double-sided fireplace for ambiance and warmth. All appliances convey, so that this home is turnkey ready!
Last Agent to Sell the Property
West USA Realty - Snowflake License #BR045070000 Listed on: 09/08/2017
Last Buyer's Agent
TERI REIDHEAD
Snowflake Real Estate, LLC
We collect this data history from publicly available records. To have your information removed, we recommend requesting removal directly through your county’s website.
Codie Champie-Kennedy
Realty Executives Arizona Territory
(928) 493-3249
64 Total Sales
2 in Snowflake
$265,000 Price Range
Tamie Aguilera
Re/Max Fine Properties
(623) 257-8678
247 Total Sales
2 in Snowflake
$305,000 Price Range
Brandi Hanson
HomeSmart
(480) 771-3781
110 Total Sales
2 in Snowflake
$380,000 Price Range
Nicole Van Den Bosch
Realty Executives Arizona Territory - Show Low
(602) 962-9801
287 Total Sales
3 in Snowflake
$340K - $470K Price Range
Linda Cedarblade
Torreon Realty
(928) 918-8491
177 Total Sales
2 in Snowflake
$310K - $354K Price Range
Keri Reidhead
West USA Realty
(602) 761-9568
330 Total Sales
10 in Snowflake
$90K - $575K Price Range
We collect this data history from publicly available records. To have your information removed, we recommend requesting removal directly through your county’s website.
| Date | Buyer | Sale Price | Title Company |
|---|---|---|---|
| -- | Pioneer Title Agency | ||
| Willette Raelee | -- | Pioneer Title Agency | |
| Johnson Kenneth | $145,000 | Pioneer Title Agency | |
| Isaac Jack Raymond | -- | None Available |
We collect this data history from publicly available records. To have your information removed, we recommend requesting removal directly through your county’s website.
| Date | Status | Borrower | Loan Amount |
|---|---|---|---|
| Open | $116,000 |
We collect this data history from publicly available records. To have your information removed, we recommend requesting removal directly through your county’s website.
| Date | Event | Price | List to Sale | Price per Sq Ft |
|---|---|---|---|---|
| 09/08/2017 09/08/17 | Sold | $145,000 | -- | $76 / Sq Ft |
We collect this data history from publicly available records. To have your information removed, we recommend requesting removal directly through your county’s website.
| Year | Tax Paid | Tax Assessment Tax Assessment Total Assessment is a certain percentage of the fair market value that is determined by local assessors to be the total taxable value of land and additions on the property. | Land | Improvement |
|---|---|---|---|---|
| 2027 | $378 | -- | ||
| 2026 | $365 | -- | ||
| 2025 | $354 | $15,292 | $424 | $14,868 |
| 2024 | $379 | $13,727 | $506 | $13,221 |
| 2023 | $354 | $13,145 | $520 | $12,625 |
| 2022 | $379 | $0 | $0 | $0 |
| 2021 | $411 | $0 | $0 | $0 |
| 2020 | $414 | $0 | $0 | $0 |
| 2019 | $405 | $0 | $0 | $0 |
| 2018 | $288 | $0 | $0 | $0 |
| 2017 | $298 | $0 | $0 | $0 |
| 2016 | $321 | $0 | $0 | $0 |
| 2015 | $299 | $4,061 | $250 | $3,811 |
Seller's Agent in 2017
Mary Miller
West USA Realty - Snowflake
(928) 243-0127
96 Total Sales
TR
Buyer's Agent in 2017
TERI REIDHEAD
Snowflake Real Estate, LLC
TR
Buyer's Agent in 2017
TERI REIDHEAD (sever)
NextHome Alliance
Source: White Mountain Association of REALTORS®
MLS Number: 213953
Disclaimer: Certain information contained herein is derived from information provided by parties other than Homes.com. All information provided is deemed reliable, but is not guaranteed to be accurate and should be independently verified.
Copyright 2026. Listing data deemed reliable but not guaranteed.
Ask me questions while you tour the home.