NOT LISTED FOR SALE

Estimated Value: $317,000 - $327,872

3 Beds
2.5 Baths
1,533 Sq Ft
7,492 Sq Ft Lot

Sale Details

Date Sold: April 12, 2024

Last sale price $305,000 $199 Per Sq Ft

Est. 6% increase in value since last sale

Current estimated payment $2,557 / mo

3 Days on Market

Highlights

  • Open Floorplan
  • Loft
  • 2 Car Attached Garage
  • Homestead Elementary School Rated A-
  • Shades
  • Historic or Period Millwork

About This Home

As of April 2024

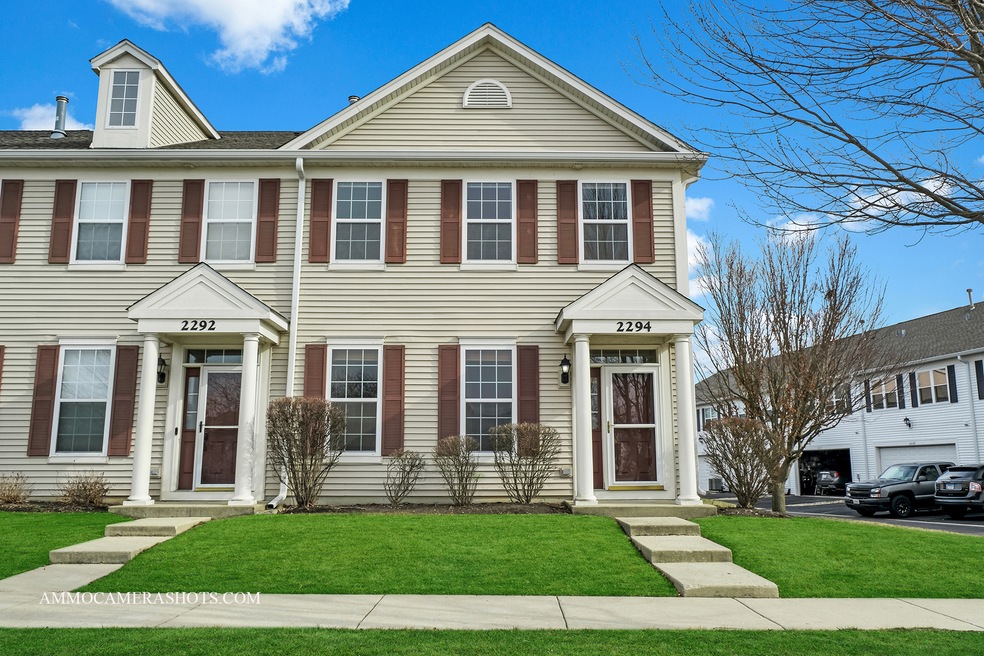
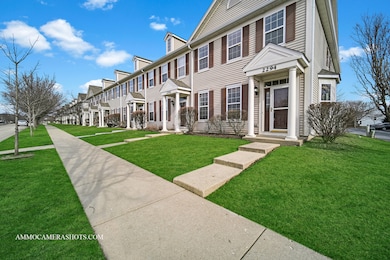
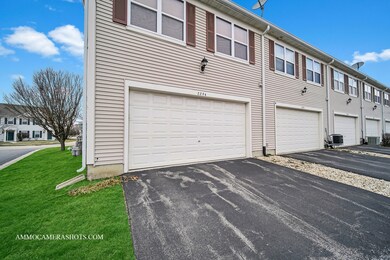
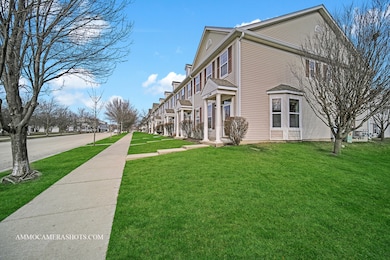
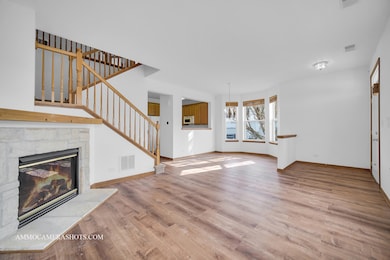
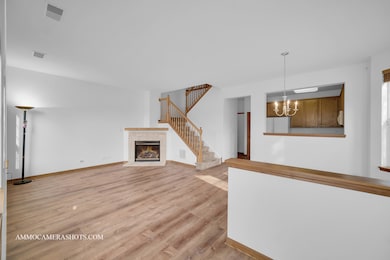
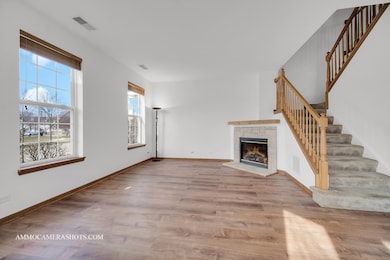
PREMIUM LIGHT FILLED 2 STORY END-UNIT IN HIGHLY SOUGHT AFTER WASHINGTON SQUARE WITH OSWEGO 308 SCHOOLS THIS TOWNHOME FEATURES 3 BEDROOMS, 2 FULL AND 1 HALF BATH, LOFT, 2ND FLOOR LAUNDRY, NEWER A/C FURNACE, ATTACHED 2-CAR GARAGE. OPEN CONCEPT 1ST FLOOR WITH NEWLY INSTALLED LUXURY VINYL PLANK FLOORS, FRESH NEUTRAL PAINT THROUGHOUT, 42 INCH CABINETRY, BREAKFAST BAR, FIREPLACE, AND DINING ROOM BAY WINDOW UPGRADE. 6 PANEL SOLID-WOOD DOORS THROUGHOUT. PRIMARY SUITE BOASTS VAULTED CEILINGS AND PRIVATE BATH WITH DUAL SINKS, AND ADJOINING WALK IN CLOSET. PRIME LOCATION ON A QUIET STREET ACROSS FROM A BEAUTIFUL PARK, WITH COVERED-PAVILION. GREAT FOR PICNICS. CLOSE TO SCHOOLS, RESTAURANTS WALKING PATH AND MORE. INVESTORS WELCOME WITH RENTALS ALLOWED

Last Agent to Sell the Property

Sara Humenik

Keller Williams Infinity License #475155447 Listed on: 02/29/2024

Keller Williams Infinity

Last Buyer's Agent

Raj Potluri

Keller Williams Infinity License #475193613

Keller Williams Infinity
Create a Home Valuation Report for This Property
The Home Valuation Report is an in-depth analysis detailing your home's value as well as a comparison with similar homes in the area

Property Details

Home Type

  • Condominium

Est. Annual Taxes

  • $5,015

Year Built

  • Built in 2004

Lot Details

  • 7,492

HOA Fees

  • $282 Monthly HOA Fees

Parking

  • 2 Car Attached Garage
  • Garage Transmitter
  • Garage Door Opener
  • Parking Included in Price

Home Design

  • Vinyl Siding

Interior Spaces

  • 1,533 Sq Ft Home
  • 2-Story Property
  • Open Floorplan
  • Built-In Features
  • Historic or Period Millwork
  • Ceiling Fan
  • Gas Log Fireplace
  • Fireplace Features Masonry
  • Low Emissivity Windows
  • Tinted Windows
  • Shades
  • Window Screens
  • Living Room with Fireplace
  • Loft
  • Storage

Kitchen

  • Range
  • Microwave
  • Dishwasher

Flooring

  • Partially Carpeted
  • Laminate

Bedrooms and Bathrooms

  • 3 Bedrooms
  • 3 Potential Bedrooms
  • Walk-In Closet
  • Dual Sinks

Laundry

  • Laundry on upper level
  • Dryer
  • Washer

Schools

  • Homestead Elementary School
  • Murphy Junior High School
  • Oswego East High School

Utilities

  • Central Air
  • Heating System Uses Natural Gas
  • Lake Michigan Water

Listing and Financial Details

  • Homeowner Tax Exemptions

Community Details

Overview

  • Association fees include insurance, exterior maintenance, lawn care, snow removal
  • 6 Units
  • Lindsey Krueger Association, Phone Number (847) 490-3833
  • Washington Square Subdivision
  • Property managed by associa chicagoland

Recreation

  • Park

Pet Policy

  • Limit on the number of pets
  • Pet Size Limit
  • Dogs and Cats Allowed

Additional Features

  • Picnic Area
  • Resident Manager or Management On Site

Property Details

Home Type

Condominium

Est. Annual Taxes

$5,015

Year Built

Built in 2004

Lot Details

7,492 Sq Ft Lot

HOA Fees

$282 per month

Parking

2

Listing Details

  • Property Type: Residential
  • Property Type: Attached Single
  • Type Attached: Condo
  • Ownership: Condo
  • New Construction: No
  • Property Sub-Type: Condo
  • Subdivision Name: Washington Square
  • Year Built: 2004
  • Age: 16-20 Years
  • Built Before 1978 (Y/N): No
  • Disability Access and/or Equipped: No
  • General Information: School Bus Service
  • Rebuilt (Y/N): No
  • Rehab (Y/N): No
  • Unit Floor Level: 1
  • Actual Status: Closed
  • ResoPropertyType: Residential
  • SomePhotosVirtuallyStaged: No
  • Special Features: None
  • Property Sub Type: Condos
  • Stories: 2

Interior Features

  • Appliances: Range, Microwave, Dishwasher, Refrigerator, Washer, Dryer
  • Basement: None
  • Full Bathrooms: 2
  • Half Bathrooms: 1
  • Total Bathrooms: 3
  • Total Bedrooms: 3
  • Fireplace Features: Gas Log, Gas Starter, Masonry
  • Fireplaces: 1
  • Interior Amenities: Wood Laminate Floors, Second Floor Laundry, Laundry Hook-Up in Unit, Storage, Built-in Features, Walk-In Closet(s), Open Floorplan, Some Carpeting, Special Millwork, Some Window Treatment, Dining Combo, Pantry
  • LivingArea: 1533
  • Other Equipment: Ceiling Fan(s)
  • Room Type: Loft
  • Stories Total: 2
  • Estimated Total Finished Sq Ft: 0
  • Basement Description: None
  • Bathroom Amenities: Double Sink
  • Basement Bathrooms: No
  • Below Grade Bedrooms: 0
  • Dining Room: Combined w/ LivRm
  • Fireplace Location: Living Room
  • Total Sq Ft: 0
  • Door Features: Panel Door(s),6 Panel Door(s)
  • Window Features: Low Emissivity Windows,Screens,Tinted Windows,Shades,Window Treatments
  • ResoLivingAreaSource: Builder

Exterior Features

  • Waterfront: No
  • Exterior Building Type: Vinyl Siding

Garage/Parking

  • Garage Spaces: 2
  • ParkingTotal: 2
  • Garage Details: Garage Door Opener(s),Transmitter(s)
  • Garage On-Site: Yes
  • Garage Ownership: Owned
  • Garage Type: Attached
  • Parking: Garage

Utilities

  • Sewer: Public Sewer
  • Cooling: Central Air
  • Heating: Natural Gas
  • Laundry Features: Gas Dryer Hookup, In Unit
  • Water Source: Lake Michigan

Condo/Co-op/Association

  • Pets Allowed: Cats OK, Dogs OK, Number Limit, Size Limit
  • Association Fee: 282
  • Association Amenities: Park, Ceiling Fan, Picnic Area, School Bus
  • Association Fee Frequency: Monthly
  • Management: Manager Off-site
  • Master Association Fee: No
  • Master Association Fee Frequency: Not Required
  • Management Company: associa chicagoland
  • Management Contact Name: lindsey krueger
  • Management Phone: 847-490-3833
  • ResoAssociationFeeFrequency: Monthly

Fee Information

  • Association Fee Includes: Insurance, Exterior Maintenance, Lawn Care, Snow Removal

Schools

  • Elementary School: Homestead Elementary School
  • High School: Oswego East High School
  • Middle/Junior School: Murphy Junior High School

Lot Info

  • Additional Parcels: No
  • Lot Dimensions: COMMON
  • Rural (Y/N): N
  • Special Assessments: N

Rental Info

  • Board Number: 10
  • Pets Allowed (Y/N): Yes
  • Is Parking Included in Price: Yes
  • Max Pet Weight: UNK

Tax Info

  • Tax Annual Amount: 5015
  • Tax Year: 2022
  • Tax Exemptions: Homeowner

Multi Family

  • Units in Building: 6

Ownership History

We collect this data history from publicly available records. To have your information removed, we recommend requesting removal directly through your county’s website.

Date Name Owned For Owner Type

Purchase Details

Listed on
Feb 29, 2024
Closed on
Apr 5, 2024
Sold by
Bought by
Seller's Agent
Sara Humenik
Keller Williams Infinity
Buyer's Agent
Raj Potluri
Keller Williams Infinity
List Price
$289,000
Sold Price
$305,000
Premium/Discount to List
$16,000
5.54%
Views
43
Current Estimated Value
$322,218

Home Financials for this Owner

Home Financials are based on the most recent Mortgage that was taken out on this home.
Estimated Appreciation
$17,218
Avg. Annual Appreciation
2.36%
Original Mortgage
$265,500
Outstanding Balance
$259,308
Interest Rate
7.13%
Mortgage Type
New Conventional
Estimated Equity
$62,910

Purchase Details

Closed on
Oct 7, 2004
Sold by
Bought by

Home Financials for this Owner

Home Financials are based on the most recent Mortgage that was taken out on this home.
Original Mortgage
$146,668
Interest Rate
4.37%
Mortgage Type
Purchase Money Mortgage
Source: Public Records

Home Values in the Area

Source: Public Records

Average Home Value in this Area


Source: Public Records

Agents Specializing in Far Southeast, IL

See All Agents

Purchase History

We collect this data history from publicly available records. To have your information removed, we recommend requesting removal directly through your county’s website.

Date Buyer Sale Price Title Company
$305,000 First American Title
$183,500 Chicago Title Insurance Comp
Source: Public Records

Mortgage History

We collect this data history from publicly available records. To have your information removed, we recommend requesting removal directly through your county’s website.

Date Status Borrower Loan Amount
Open $265,500
Previous Owner $144,500
Previous Owner $146,668
Source: Public Records

Property History

We collect this data history from publicly available records. To have your information removed, we recommend requesting removal directly through your county’s website.

Date Event Price List to Sale Price per Sq Ft
04/12/2024 04/12/24 Sold $305,000 +5.5% $199 / Sq Ft
03/04/2024 03/04/24 Pending -- -- --
02/29/2024 02/29/24 For Sale $289,000 -- $189 / Sq Ft
Source: Midwest Real Estate Data (MRED)

Tax History

We collect this data history from publicly available records. To have your information removed, we recommend requesting removal directly through your county’s website.

Year Tax Paid Tax Assessment Tax Assessment Total Assessment is a certain percentage of the fair market value that is determined by local assessors to be the total taxable value of land and additions on the property. Land Improvement
2024 $6,043 $73,144 $11,490 $61,654
2023 $5,678 $64,615 $10,150 $54,465
2022 $5,015 $56,398 $9,602 $46,796
2021 $4,970 $53,713 $9,145 $44,568
2020 $4,753 $52,862 $9,000 $43,862
2019 $4,954 $51,372 $8,746 $42,626
2018 $4,617 $46,848 $8,554 $38,294
2017 $4,568 $45,638 $8,333 $37,305
2016 $4,518 $44,656 $8,154 $36,502
2015 $5,254 $42,938 $7,840 $35,098
2014 $5,254 $46,960 $7,840 $39,120
2013 $5,254 $46,960 $7,840 $39,120
Source: Public Records

Agents Affiliated with this Home

  • Section Image
  • Section Image
See All Agents

Map

Source: Midwest Real Estate Data (MRED)

MLS Number: 11978977

Midwest Real Estate Data (MRED)

APN: 07-01-06-414-017-1006

Your Personal Tour Guide

Ask me questions while you tour the home.